KeithBrady

BEDS2
BATHS2 full
SQUARE FEET1,172
MLS#10825737
STATUSNew
PROPERTY TYPEResidential - Townhouse
SUBDIVISIONCarlyle Park
Property Description
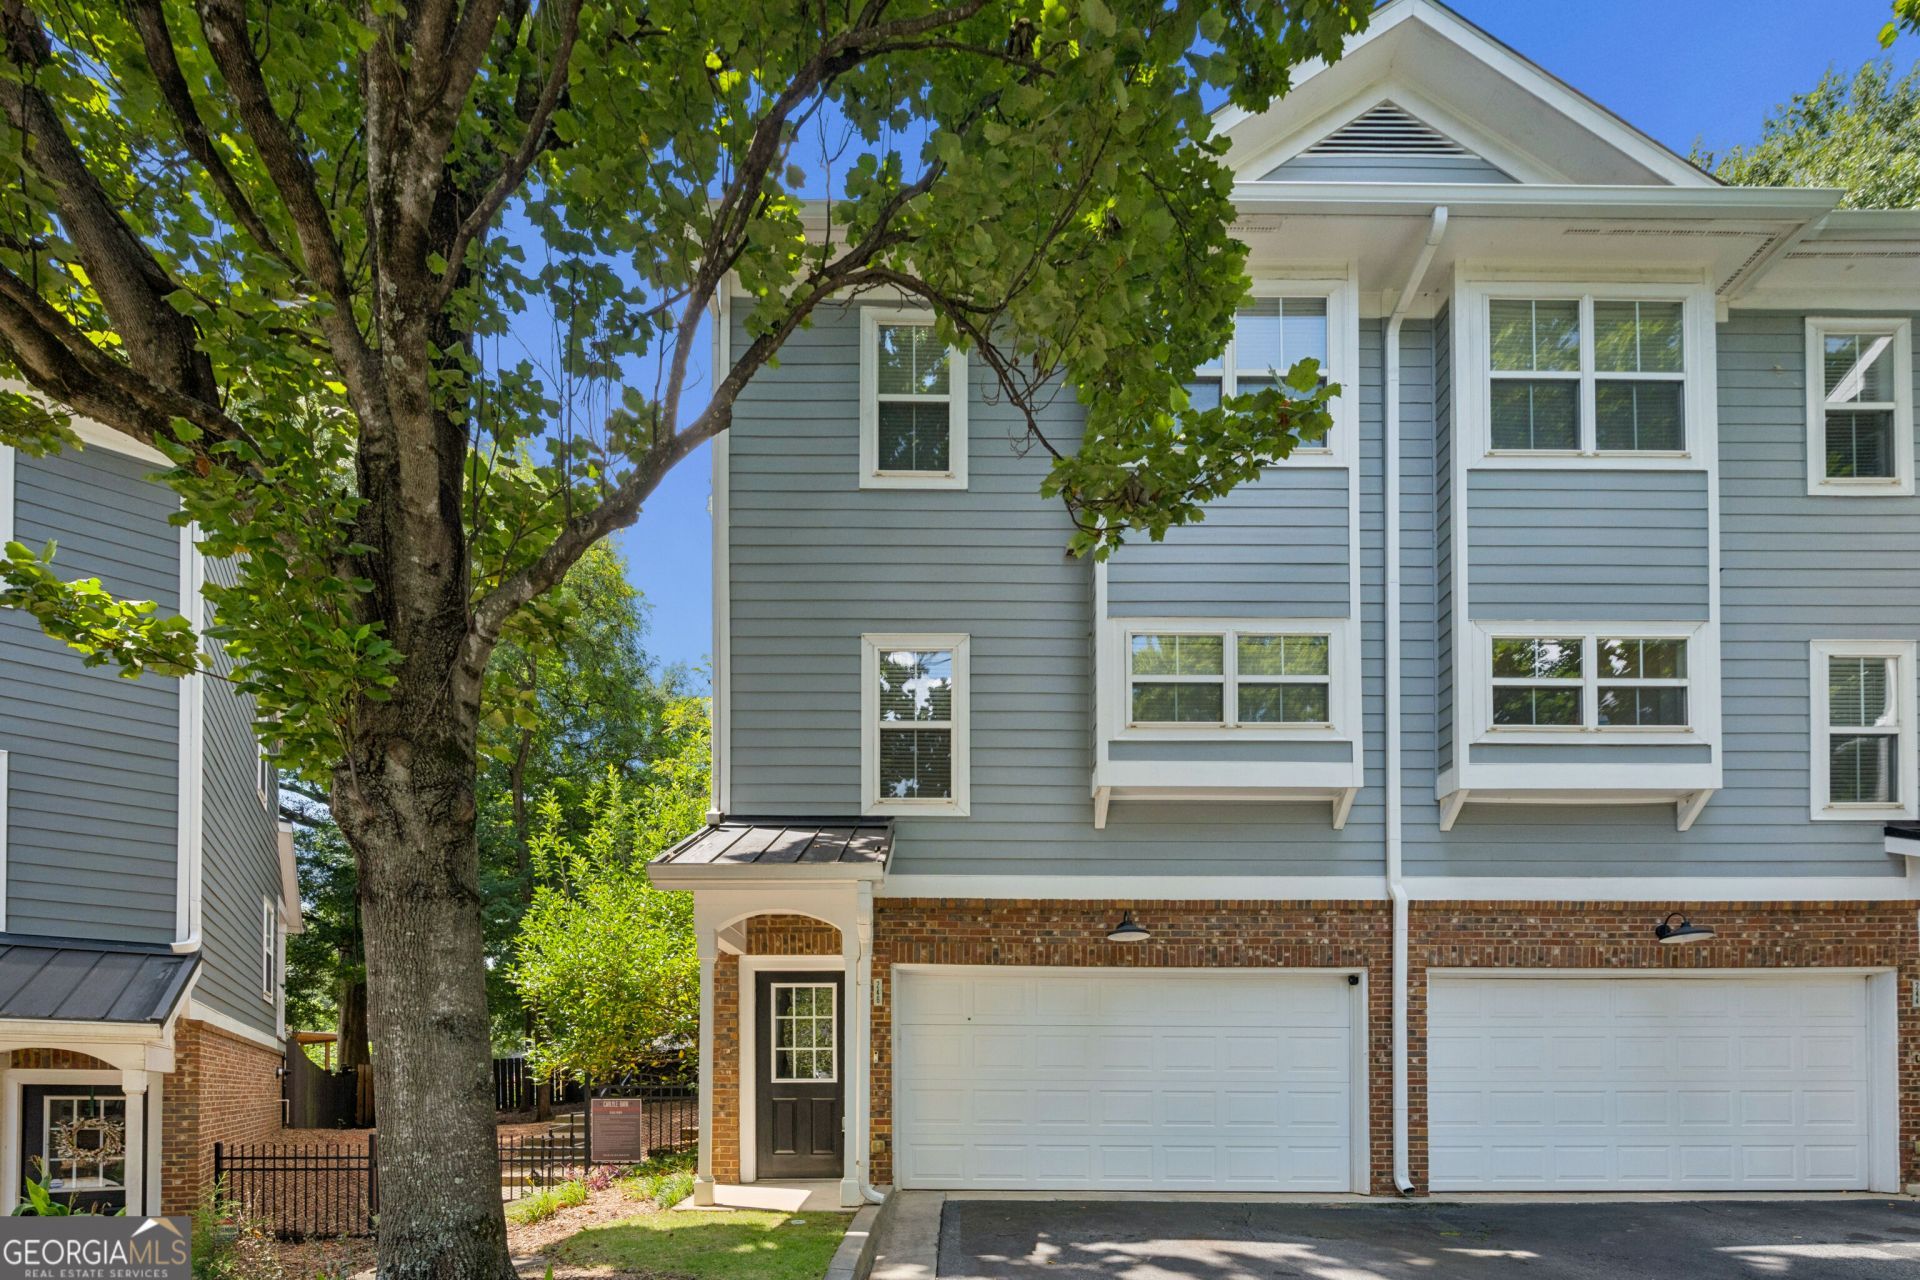
246 Carlyle Park offers more than the average townhome! Start with your very own garage (which also offers storage space) and a parking pad. Head upstairs to the main living area where you will find the kitchen with a new gas range and microwave. Tucked away next to the kitchen is the washer/dryer closet. The living room offers natural light to enjoy while entertaining or enjoying a quiet evening on the sofa. The covered deck is right off the living room and steps lead down to a small fenced backyard. The yard is a perfect spot to garden or set up your grill and hang out with friends! Upstairs you will find the primary bedroom suite and the secondary bedroom and bath. Carlyle Park amenities include a swimming pool and a gym for residents' enjoyment. Edgewood Avenue is minutes away, making shopping a breeze with Lowe's, Target and Kroger nearby. Venture out in any direction for an evening of dining and you will find plenty of great restaurants as well.
Property Features
Property Type: Residential - Townhouse
Basement: None
Cooling: Ceiling Fan(s), Central Air
Garage: 2
Heating: Central
Home Style: Traditional
Lot Size: 0.01 Acres
Roof Type: Composition
Stories: 3.0
Taxes: $3,504
Year Built: 2004
Feature Descriptions
Additional Rooms: Family Room
Amenities: Fitness Center
Appliances: Dishwasher, Dryer, Gas Water Heater, Microwave, Range, Refrigerator, Stainless Steel Appliance(s), Washer
Days on Site: 9
Dining Room: Dining Rm/Living Rm Combo
Fencing: Back Yard, Wood
Flooring: Hardwood, Tile
Interior: Separate Shower, Walk-In Closet(s)
Kitchen: Breakfast Bar
Parking Notes: Garage
Security Features: Carbon Monoxide Detector(s), Smoke Detector(s)
Sewer: Public Sewer
Topography: City Lot
Utilities: Cable Available, Electricity Available, Natural Gas Available, Sewer Connected, Water Available
Water: Public
Local Schools
High School: MH Jackson Jr
Middle School: King
Elementary School: Toomer
Listed By / Shown By
Listed By
Agency Name: eXp Realty
Agency Phone: 888-959-9461
Shown By
Agent Name: Keith Brady
Agent Phone: (770) 328-3659
Agency Title: Josey Young & Brady Realty, LLC

Estimate Your Payment
Estimated Payment
$ 1,336.65 per month $923.61 Principal & Interest $292.00 Property Tax $121.04 Homeowner's InsuranceChange Payment Information

Privacy Policy / DMCA Notice / ADA Accessibility


This site is hosted, designed and copyright
© 1994 - 2026 by
Delta Media Group, Inc. -- Patent Pending --
246 Carlyle Park Drive Ne | MLS# 10825737
This townhouse located at 246 Carlyle Park Drive Ne, Atlanta, GA 30307 is currently listed for sale with an asking price of $415,000. This property was built in 2004 and has 2 bedrooms and 2 full baths with 1172 sq. ft. Carlyle Park Drive Ne is located in the Carlyle Park subdivision. Search Carlyle Park real estate on kbrady.jybrealty.com today.