KeithBrady

BEDS3
BATHS3 full
SQUARE FEET2,067
MLS#10834206
STATUSNew
PROPERTY TYPEResidential - Single Family
Property Description
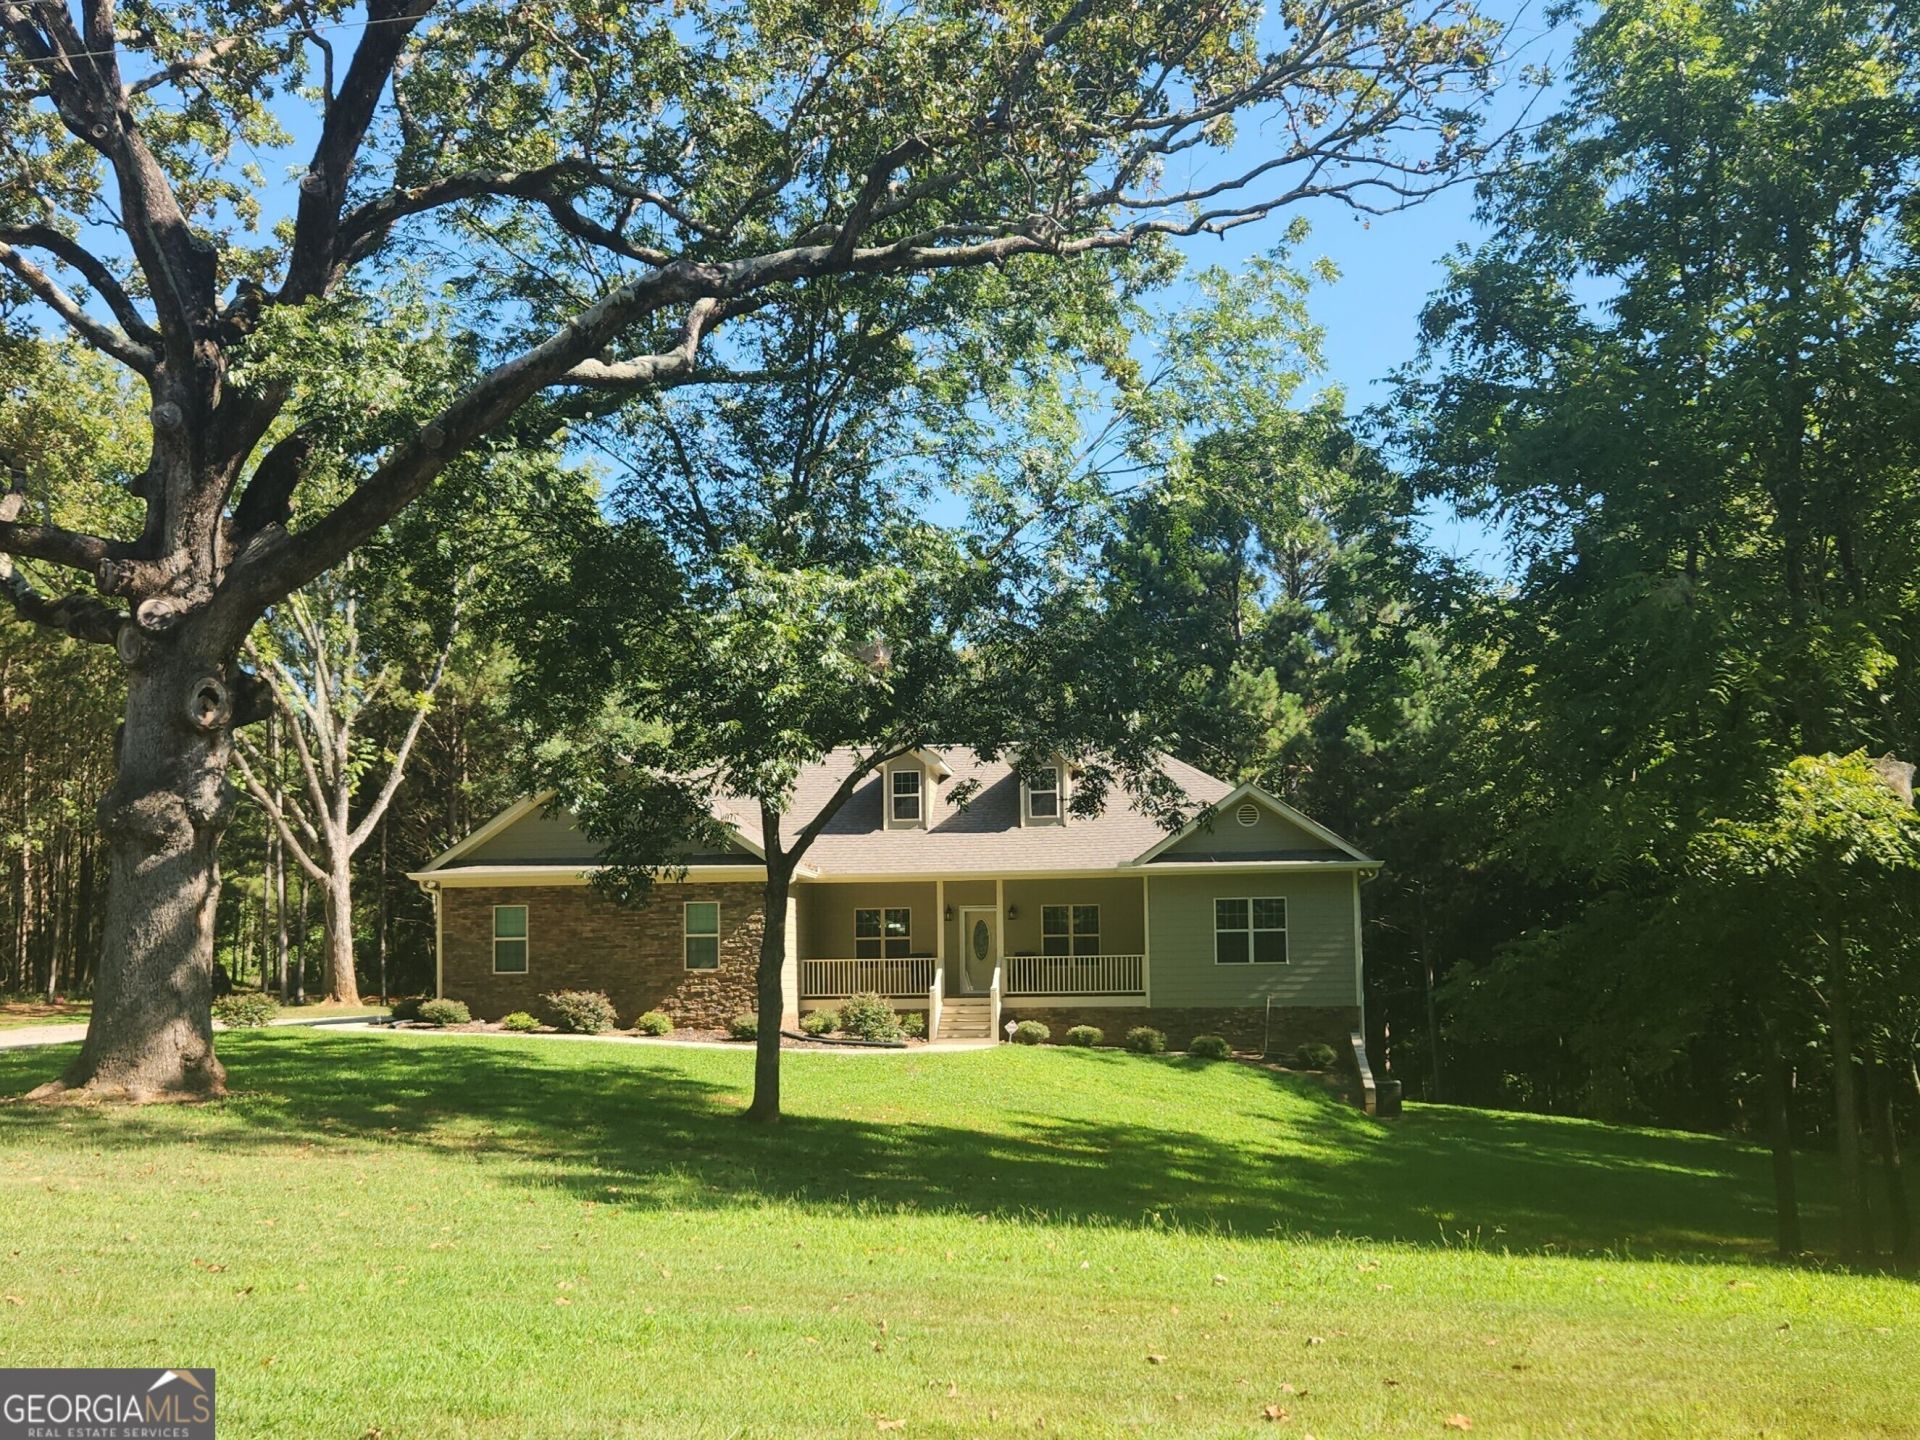
COUNTRY LIVING with a quality built home, space to grow, and all the extra touches. This home is made for you. It is a builder's home and has all the features that you want. Custom maple wood cabinets throughout- vaulted ceilings - tray ceilings - wood burning blowing fireplace - beautiful quartz countertops - oversized garage & doors for oversized vehicles- crown molding and trim - leaf guard gutters. All of this and there is also a bathroom, laundry and stubbed for a kitchen in the unfinished basement. This all comes on a private 2.5 acre lot with a 24x24 slab for a potential shop, garage or storage. This gorgeous home is ready for a new owner. Is that you? (additional photos to come)
Property Features
Property Type: Residential - Single Family
Basement: Bath Finished, Concrete, Exterior Entry, Full, Interior Entry, Unfinished
Basement: Yes
Cooling: Heat Pump
Fireplaces: 1
Heating: Heat Pump
Home Style: Traditional
Lot Size: 2.50 Acres
Roof Type: Composition
Stories: 1.0
Taxes: $4,279
Year Built: 2024
Feature Descriptions
Additional Rooms: Bonus Room, Family Room, Laundry
Appliances: Dishwasher, Dryer, Electric Water Heater, Range, Refrigerator, Stainless Steel Appliance(s), Washer
Days on Site: 2
Dining Room: Separate Room
Exterior: Block, Concrete, Stone
Fireplace Type: Living Room
Flooring: Vinyl
Interior: Bookcases, Double Vanity, High Ceilings, Master On Main Level, Split Bedroom Plan, Tray Ceiling(s), Vaulted Ceiling(s), Walk-In Closet(s)
Kitchen: Breakfast Area, Kitchen Island, Solid Surface Counters, Walk-in Pantry
Parking Notes: Garage, Garage Door Opener
Security: yes
Security Features: Carbon Monoxide Detector(s), Security System, Smoke Detector(s)
Sewer: Septic Tank
Topography: Private
Utilities: Electricity Available
Vegetation: Grassed, Partially Wooded
Water: Private, Well
Local Schools
High School: Franklin
Middle School: Franklin County
Elementary School: Carnesville
Listed By / Shown By
Listed By
Agency Name: Living Down South Realty
Agency Phone: 706-806-8808
Shown By
Agent Name: Keith Brady
Agent Phone: (770) 328-3659
Agency Title: Josey Young & Brady Realty, LLC

Estimate Your Payment
Estimated Payment
$ 1,738.54 per month $1,221.84 Principal & Interest $356.58 Property Tax $160.13 Homeowner's InsuranceChange Payment Information

Privacy Policy / DMCA Notice / ADA Accessibility


This site is hosted, designed and copyright
© 1994 - 2026 by
Delta Media Group, Inc. -- Patent Pending --
2450 Highway 198 | MLS# 10834206
This single family home located at 2450 Highway 198, Carnesville, GA 30521 is currently listed for sale with an asking price of $549,000. This property was built in 2024 and has 3 bedrooms and 3 full baths with 2067 sq. ft. Search Carnesville real estate on kbrady.jybrealty.com today.