KeithBrady

BEDS3
BATHS2 full
SQUARE FEET1,666
MLS#10831253
STATUSNew
PROPERTY TYPEResidential - Single Family
SUBDIVISIONKings Gap Village
Property Description
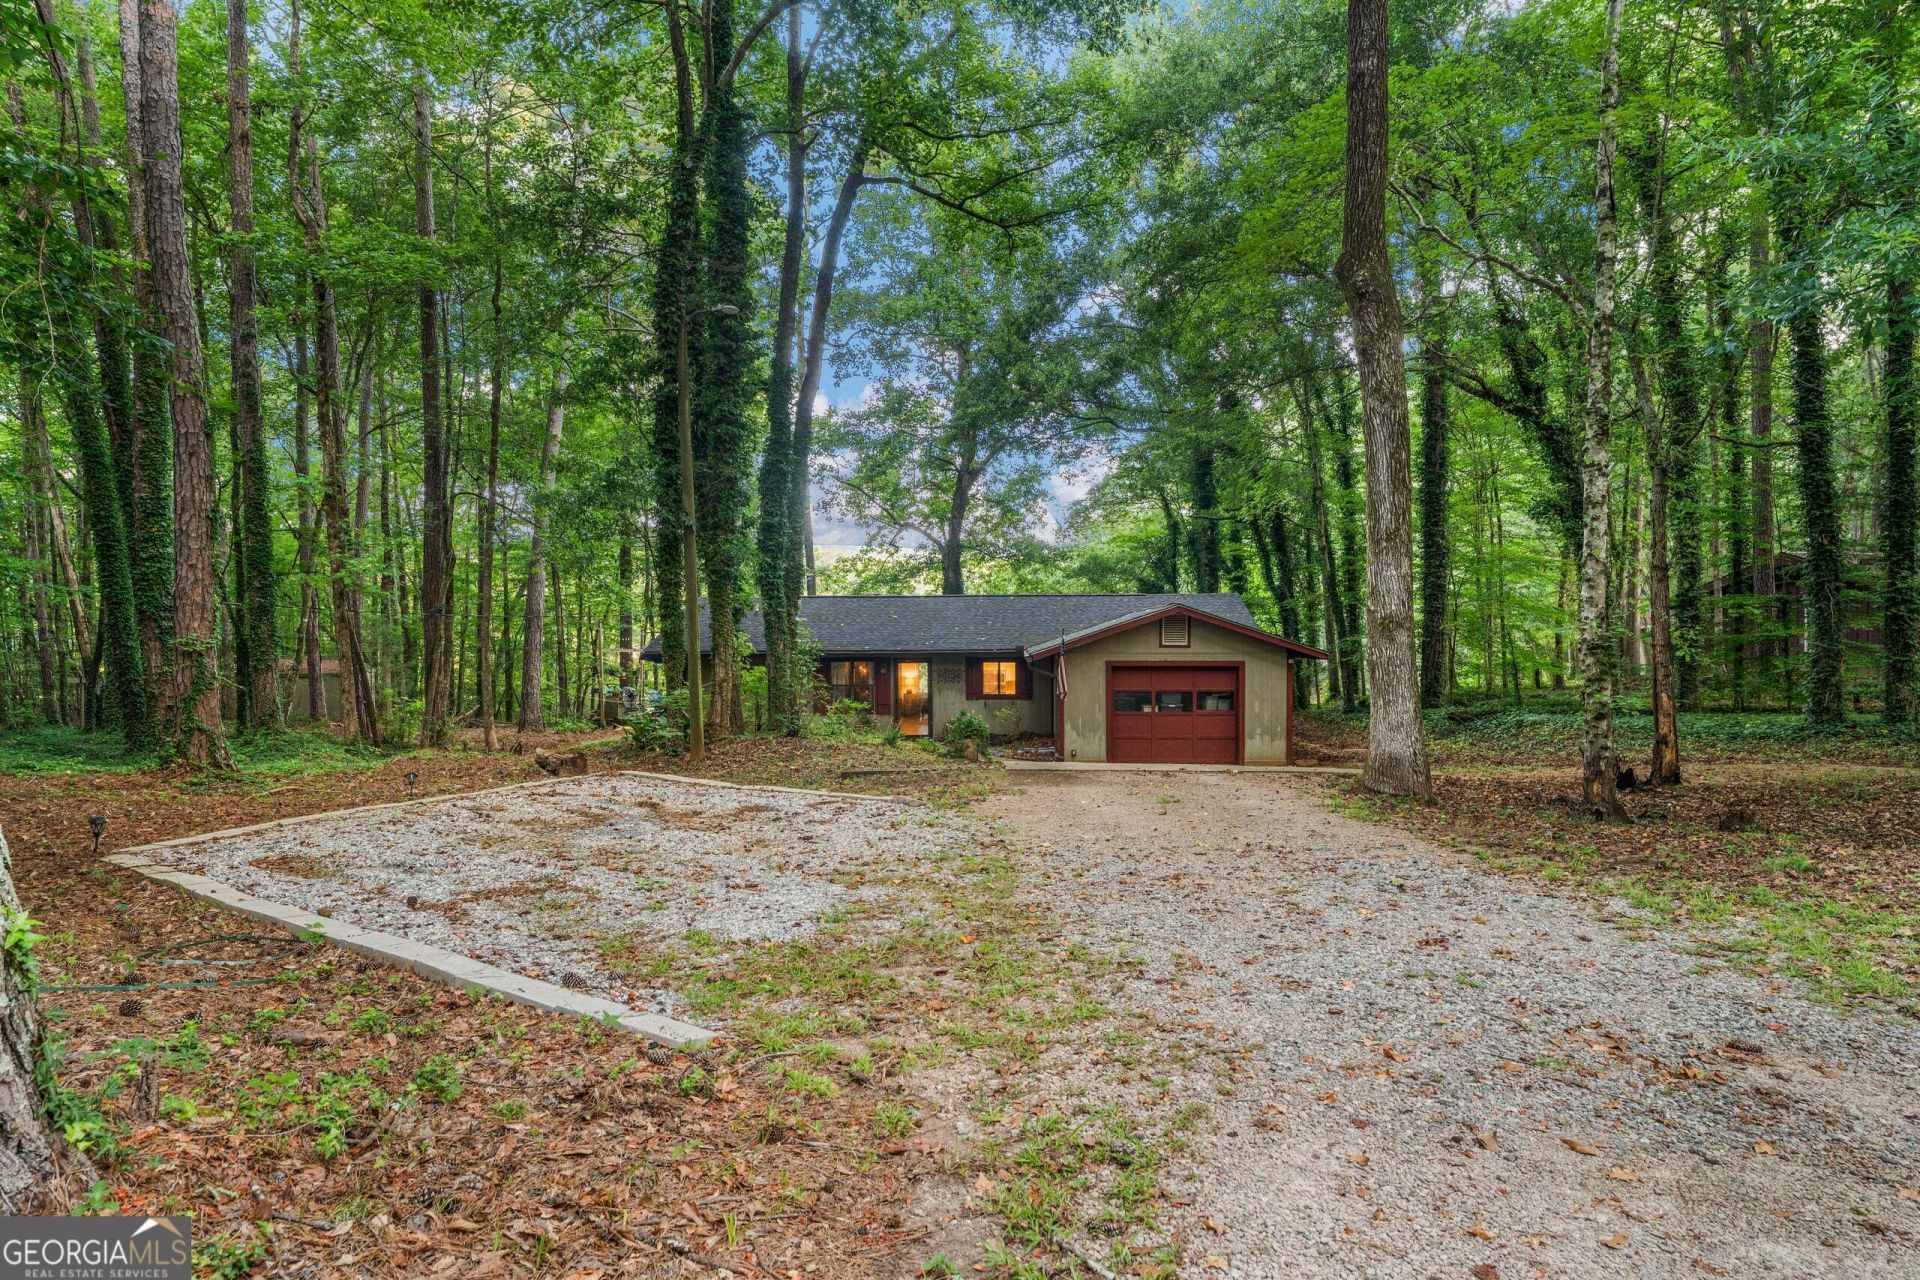
This is the Pine Mountain lifestyle people dream about. Nestled on a full acre along a peaceful private lake, this 3-bedroom, 2-bath home offers 1,666 square feet, your own private dock, and even a small boat that stays with the property. Start your morning with coffee overlooking the water, spend the afternoon fishing from the dock, or hop in the boat and enjoy the lake right from your own backyard. And when you're ready to venture out, some of Pine Mountain's best attractions are only minutes away. Spend the day hiking the scenic trails of F.D. Roosevelt State Park, explore Callaway Gardens with its beautiful gardens, walking and biking trails, beaches, golf, and year-round attractions, then head into historic Downtown Pine Mountain for great local food and small-town charm. With new appliances in 2023 and a roof only one year old, this home brings together the updates you want with a location and lifestyle you simply can't recreate. One acre. Private lake. Private dock. Boat included. And everything Pine Mountain has to offer just minutes away. This isn't just where you live-it's where you LIVE.
Property Features
Property Type: Residential - Single Family
Basement: None
Cooling: Central Air
Fireplaces: 1
Heating: Central
Home Style: Ranch
Lot Size: 1.11 Acres
Roof Type: Composition
Stories: 1.0
Taxes: $2,183
Year Built: 1982
Feature Descriptions
Additional Rooms: Sun Room
Amenities: Lake
Appliances: Cooktop, Dishwasher, Electric Water Heater, Microwave, Refrigerator
Days on Site: 7
Exterior: Wood Siding
Exterior: Dock, Gas Grill
Foundation: Slab
Interior: Master On Main Level, Other, Walk-In Closet(s)
Parking Notes: Garage, Parking Pad
Sewer: Septic Tank
Structures: Outbuilding
Topography: Private, Sloped
Utilities: Electricity Available, Propane, Water Available
Water: Public
Water: Lake, Private
Local Schools
High School: Harris
Middle School: Harris
Elementary School: Park
Listed By / Shown By
Listed By
Agency Name: Go Realty
Agency Phone: 706-884-3882
Shown By
Agent Name: Keith Brady
Agent Phone: (770) 328-3659
Agency Title: Josey Young & Brady Realty, LLC

Estimate Your Payment
Estimated Payment
$ 1,062.70 per month $778.73 Principal & Interest $181.92 Property Tax $102.05 Homeowner's InsuranceChange Payment Information

Privacy Policy / DMCA Notice / ADA Accessibility


This site is hosted, designed and copyright
© 1994 - 2026 by
Delta Media Group, Inc. -- Patent Pending --
244 Lake Drive | MLS# 10831253
This single family home located at 244 Lake Drive, Pine Mountain, GA 31822 is currently listed for sale with an asking price of $349,900. This property was built in 1982 and has 3 bedrooms and 2 full baths with 1666 sq. ft. Lake Drive is located in the Kings Gap Village subdivision. Search Kings Gap Village real estate on kbrady.jybrealty.com today.