KeithBrady

BEDS5
BATHS2 full 1 partial
SQUARE FEET4,131
MLS#10834748
STATUSNew
PROPERTY TYPEResidential - Single Family
SUBDIVISIONWilliams Place Cove
Property Description
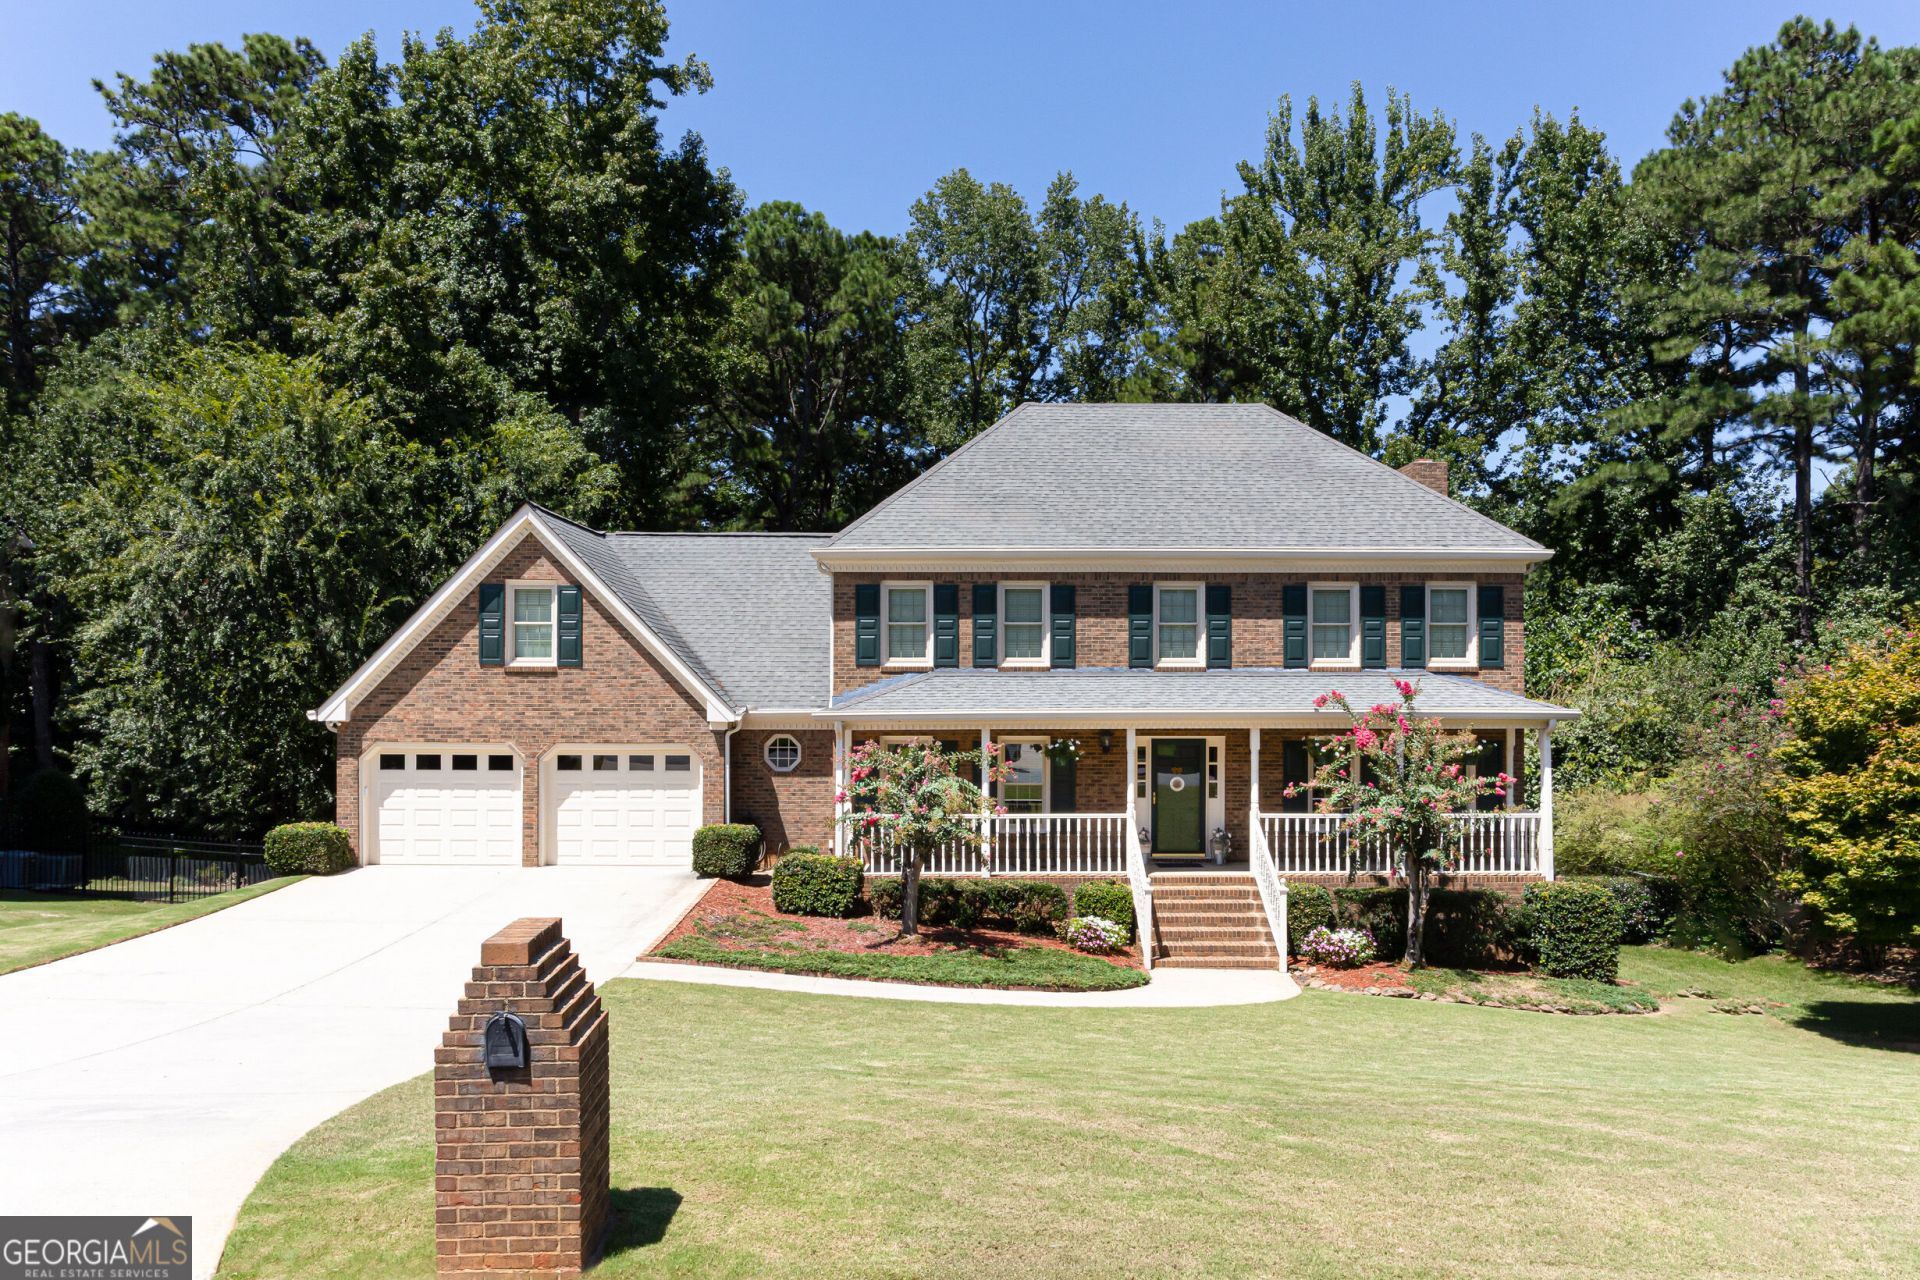
You don't want to pass this one up!! Welcome to this spacious 5-bedroom, 2.5-bathroom home located in the highly sought-after Brookwood School District and desirable Williams Place subdivision in Snellville. Situated on a generous .43-acre lot, this home offers plenty of space both inside and out. The main level features a formal living room and formal dining room, a cozy family room with an inviting fireplace perfect for entertaining or enjoying time with family. The fully finished basement has a large living space with a fireplace that will provide endless possibilities for a recreation room, home office, media room, guest space, or whatever best fits your lifestyle. A new roof is being installed on September 1st. Close to shopping, restaurants and parks. The Grove at Town Center, located a short distance away offers multiple dining options, a public library and medical facilities. Quick access to Ronald Reagan Parkway, The Shoppes at Webb Gin, and Piedmont Eastside Medical Center, this home truly has it all. Don't wait-homes like this sell fast! Schedule your private tour today!
Property Features
Property Type: Residential - Single Family
Basement: Daylight, Exterior Entry, Finished, Interior Entry
Basement: Yes
Cooling: Ceiling Fan(s), Central Air
Fireplaces: 2
Garage: 2 car attached
Heating: Central
Home Style: Brick 3 Side, Traditional
Lot Size: 0.46 Acres
Roof Type: Composition
Stories: 3.0
Taxes: $5,029
Year Built: 1986
Feature Descriptions
Additional Rooms: Bonus Room, Den, Laundry, Sun Room
Appliances: Dishwasher, Gas Water Heater, Range, Refrigerator
Days on Site: 1
Dining Room: Seats 12+
Exterior: Sprinkler System
Exterior: Brick, Wood Siding
Fencing: Back Yard, Chain Link
Fireplace Type: Basement, Family Room, Masonry
Flooring: Carpet, Hardwood, Tile
Foundation: Block
Interior: Bookcases, Double Vanity, Rear Stairs, Walk-In Closet(s)
Kitchen: Breakfast Area, Pantry
Parking Notes: Garage, Attached, Kitchen Level, Garage Door Opener
Security Features: Carbon Monoxide Detector(s), Smoke Detector(s)
Sewer: Septic Tank
Structures: Shed(s)
Topography: Private
Utilities: Electricity Available, Natural Gas Available, Underground Utilities, Water Available
Vegetation: Grassed, Partially Wooded
Water: Public
Window Features: Bay Window(s)
Local Schools
High School: Brookwood
Middle School: Alton C Crews
Elementary School: Brookwood
Listed By / Shown By
Listed By
Agency Name: Southern Classic Realtors
Agency Phone: 678-635-8877
Shown By
Agent Name: Keith Brady
Agent Phone: (770) 328-3659
Agency Title: Josey Young & Brady Realty, LLC

Estimate Your Payment
Estimated Payment
$ 1,740.63 per month $1,168.42 Principal & Interest $419.08 Property Tax $153.13 Homeowner's InsuranceChange Payment Information

Privacy Policy / DMCA Notice / ADA Accessibility


This site is hosted, designed and copyright
© 1994 - 2026 by
Delta Media Group, Inc. -- Patent Pending --
2431 Chimney Top Lane | MLS# 10834748
This single family home located at 2431 Chimney Top Lane, Snellville, GA 30078 is currently listed for sale with an asking price of $525,000. This property was built in 1986 and has 5 bedrooms and 2 full and 1 partial baths with 4131 sq. ft. Chimney Top Lane is located in the Williams Place Cove subdivision. Search Williams Place Cove real estate on kbrady.jybrealty.com today.