KeithBrady

BEDS5
BATHS3 full
SQUARE FEET2,856
MLS#10811867
STATUSActive
PROPERTY TYPEResidential - Single Family
SUBDIVISIONSOSEBEE CREEK
Property Description
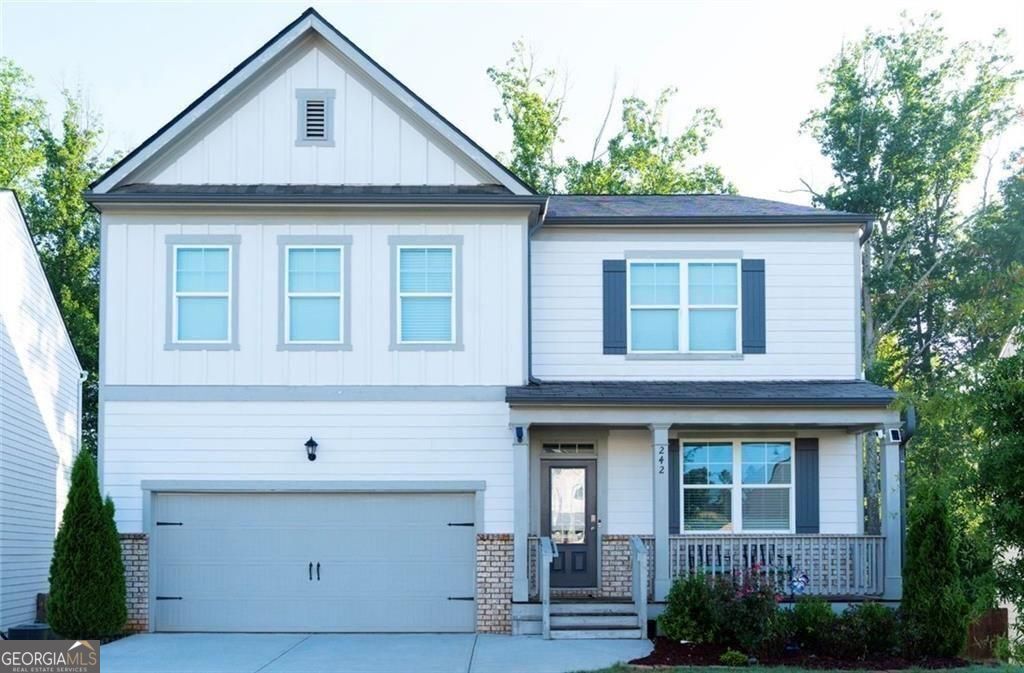
Like-New 2022 Home | 5 Bedrooms | 3 Bathrooms | 2,856 Finished Sq. Ft. | 1,218 Sq. Ft. Daylight Basement Welcome to 242 Barnwood Lane, a beautifully maintained home offering approximately 4,074 sq. ft. of total potential living space in one of Dawsonville's most desirable communities. Interior Features * Bright open-concept floor plan | * Luxury hardwood-style flooring | * Elegant crown molding | * Spacious family room with fireplace | * Abundant natural light throughout | * Main-level guest bedroom with full bath | * Upstairs loft/flex space | * Convenient upstairs laundry room | Gourmet Kitchen: * Modern gray cabinetry | * Stainless steel appliances | * Subway tile backsplash | * Large center island with seating | * Walk-in pantry | * Seamless flow into dining and family room | Perfect for everyday living and entertaining. Owner's Suite: * Spacious primary bedroom | * Spa-inspired bathroom | * Dual vanities | * Walk-in shower | * Large walk-in closet | Endless Basement Potential: 1,218 Sq. Ft. Unfinished Daylight Basement | Ready for your personal vision: Home Theater | Home Gym | Guest Suite |Home Office | Recreation Room |Additional Living Space Outdoor Living : Enjoy a private wooded greenbelt behind the home, providing year-round privacy and beautiful natural views. Just steps away, residents can enjoy a community walking trail, perfect for morning walks, jogging, or evening strolls. Community Amenities : Swimming Pool | Clubhouse | Playground | Tennis Courts | Pickleball Court Markings | Walking Trail Prime Dawsonville Location Approximately: 4 minutes to Dawson Marketplace | 8 minutes to Blacks Mill Elementary School | 11 minutes to Dawson County Middle School | 18 minutes to Dawson County High School | 5 minutes to Kroger Marketplace | 6 minutes to North Georgia Premium Outlets | 8-10 minutes to Northeast Georgia Medical Plaza | Minutes to GA-400 | Conveniently located near shopping, dining, parks, schools, healthcare, and everyday essentials. Why You'll Love Living Here Whether you're relocating from another state or simply moving within Georgia, this home offers the perfect combination of comfort, convenience, and lifestyle. Experience everything Dawson County has to offer: Beautiful North Georgia scenery | Four enjoyable seasons | Outdoor recreation and walking trails | Shopping and dining just minutes away | Easy commuter access via GA-400 | A welcoming community with small-town charm | Move-In Ready : Built in 2022 | 5 Bedrooms | 3 Full Bathrooms | 2,856 Finished Sq. Ft. | 1,218 Sq. Ft. Daylight Unfinished Basement | Approx. 4,074 Sq. Ft. Total Potential Living Space | Private Wooded Greenbelt | Community Amenities | Convenient Dawsonville Location | ASK LISTING AGENT ABOUT SPECIAL FINANCING OPPORTUNITIES FOR ELIGIBLE BUYERS Don't miss this opportunity to own a move-in-ready home with modern finishes, exceptional community amenities, and incredible future expansion potential! Enjoy the best of North Georgia living with nearby hiking trails, Lake Lanier, wineries, waterfalls, local festivals, and outdoor recreation-all while being within easy reach of Metro Atlanta.
Property Features
Property Type: Residential - Single Family
Basement: Unfinished
Basement: Yes
Cooling: Central Air
Fenced: Yes
Fireplaces: 1
Garage: 2
Heating: Central
Home Style: Craftsman, Traditional
Lot Size: 0.19 Acres
Roof Type: Composition
Stories: 2.0
Taxes: $3,295
Year Built: 2022
Feature Descriptions
Additional Rooms: Laundry
Amenities: Clubhouse, Playground, Pool, Sidewalks, Street Lights, Tennis Court(s)
Appliances: Dishwasher, Dryer, Gas Water Heater, Microwave, Refrigerator, Washer
Days on Site: 36
Exterior: Brick, Wood Siding
Fencing: Back Yard, Fenced
Fireplace Type: Gas Starter, Factory Built, Family Room
Flooring: Hardwood, Carpet
Foundation: Slab
Interior: Walk-In Closet(s), Double Vanity
Kitchen: Kitchen Island
Parking Notes: Garage
Security Features: Carbon Monoxide Detector(s), Smoke Detector(s)
Sewer: Public Sewer
Swimming Pool: Yes
Topography: Level, Private
Utilities: Electricity Available, Natural Gas Available, Sewer Available, Water Available, Underground Utilities, Phone Available, Other
Vegetation: Grassed, Wooded
Water: Public
Window Features: Double Pane Windows
Local Schools
High School: Dawson
Middle School: Dawson
Elementary School: Blacks Mill
Listed By / Shown By
Listed By
Agency Name: Keller Williams Realty North Atlanta
Agency Phone: 770-663-7291
Shown By
Agent Name: Keith Brady
Agent Phone: (770) 328-3659
Agency Title: Josey Young & Brady Realty, LLC

Estimate Your Payment
Estimated Payment
$ 1,646.48 per month $1,212.93 Principal & Interest $274.58 Property Tax $158.96 Homeowner's InsuranceChange Payment Information

Privacy Policy / DMCA Notice / ADA Accessibility


This site is hosted, designed and copyright
© 1994 - 2026 by
Delta Media Group, Inc. -- Patent Pending --
242 Barnwood Lane | MLS# 10811867
This single family home located at 242 Barnwood Lane, Dawsonville, GA 30534 is currently listed for sale with an asking price of $545,000. This property was built in 2022 and has 5 bedrooms and 3 full baths with 2856 sq. ft. Barnwood Lane is located in the SOSEBEE CREEK subdivision. Search SOSEBEE CREEK real estate on kbrady.jybrealty.com today.