KeithBrady

BEDS5
BATHS3 full 1 partial
SQUARE FEET2,570
MLS#10724500
STATUSActive
PROPERTY TYPEResidential - Single Family
SUBDIVISIONSTOCKTONS FORD
Property Description
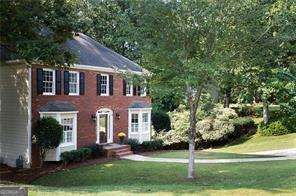
STUNNING AND COMPLETELY RENOVATED & UPDATED! Stunning resale in sought-after Lassiter High School, Cobb County district-High End finishes and everything has been done, just move right in! This light-filled East Cobb home features new Andersen windows throughout, an incredible sunroom, beautiful new hardwood flooring, and updated bathrooms. The finished basement offers a versatile additional room and a brand-new full bath, providing excellent space for guests, recreation, or a home office. Step outside to your private backyard retreat featuring a fantastic in-ground pool and a new gazebo-perfect for relaxing or entertaining. Enjoy a true vacation-at-home lifestyle in one of East Cobb's most desirable areas. An exceptional value with upgrades throughout! You will not be disappointed!
Property Features
Property Type: Residential - Single Family
Basement: Bath Finished, Finished, Partial
Basement: Yes
Cooling: Central Air
Fireplaces: 1
Garage: 2
Heating: Forced Air, Natural Gas
Home Style: Traditional
Lot Size: 0.35 Acres
Roof Type: Composition
Stories: 2.0
Taxes: $6,285
Year Built: 1985
Feature Descriptions
Additional Rooms: Sun Room
Appliances: Dishwasher, Disposal, Double Oven, Microwave
Days on Site: 129
Dining Room: Seats 12+
Exterior: Garden
Exterior: Brick, Concrete
Fencing: Back Yard, Wood
Fireplace Type: Family Room, Gas Starter
Flooring: Carpet
Interior: Bookcases, Rear Stairs
Kitchen: Breakfast Room
Parking Notes: Garage, Basement, Garage Door Opener
Pool Features: In Ground
Security Features: Carbon Monoxide Detector(s), Smoke Detector(s)
Sewer: Public Sewer
Swimming Pool: Yes
Topography: Private
Utilities: Cable Available, Electricity Available, Natural Gas Available, Phone Available, Sewer Available, Water Available
Water: Public
Window Features: Bay Window(s), Double Pane Windows
Local Schools
High School: Lassiter
Middle School: Mabry
Elementary School: Davis
Listed By / Shown By
Listed By
Agency Name: Coldwell Banker Realty
Agency Phone: 404-262-1234
Shown By
Agent Name: Keith Brady
Agent Phone: (770) 328-3659
Agency Title: Josey Young & Brady Realty, LLC

Estimate Your Payment
Estimated Payment
$ 2,071.85 per month $1,368.72 Principal & Interest $523.75 Property Tax $179.38 Homeowner's InsuranceChange Payment Information

Privacy Policy / DMCA Notice / ADA Accessibility


This site is hosted, designed and copyright
© 1994 - 2026 by
Delta Media Group, Inc. -- Patent Pending --
2418 Stockton Drive | MLS# 10724500
This single family home located at 2418 Stockton Drive, Marietta, GA 30066 is currently listed for sale with an asking price of $615,000. This property was built in 1985 and has 5 bedrooms and 3 full and 1 partial baths with 2570 sq. ft. Stockton Drive is located in the STOCKTONS FORD subdivision. Search STOCKTONS FORD real estate on kbrady.jybrealty.com today.