KeithBrady

BEDS4
BATHS2 full
SQUARE FEET1,731
MLS#10825996
STATUSActive
PROPERTY TYPEResidential - Single Family
SUBDIVISIONMagnolia Villas
Property Description
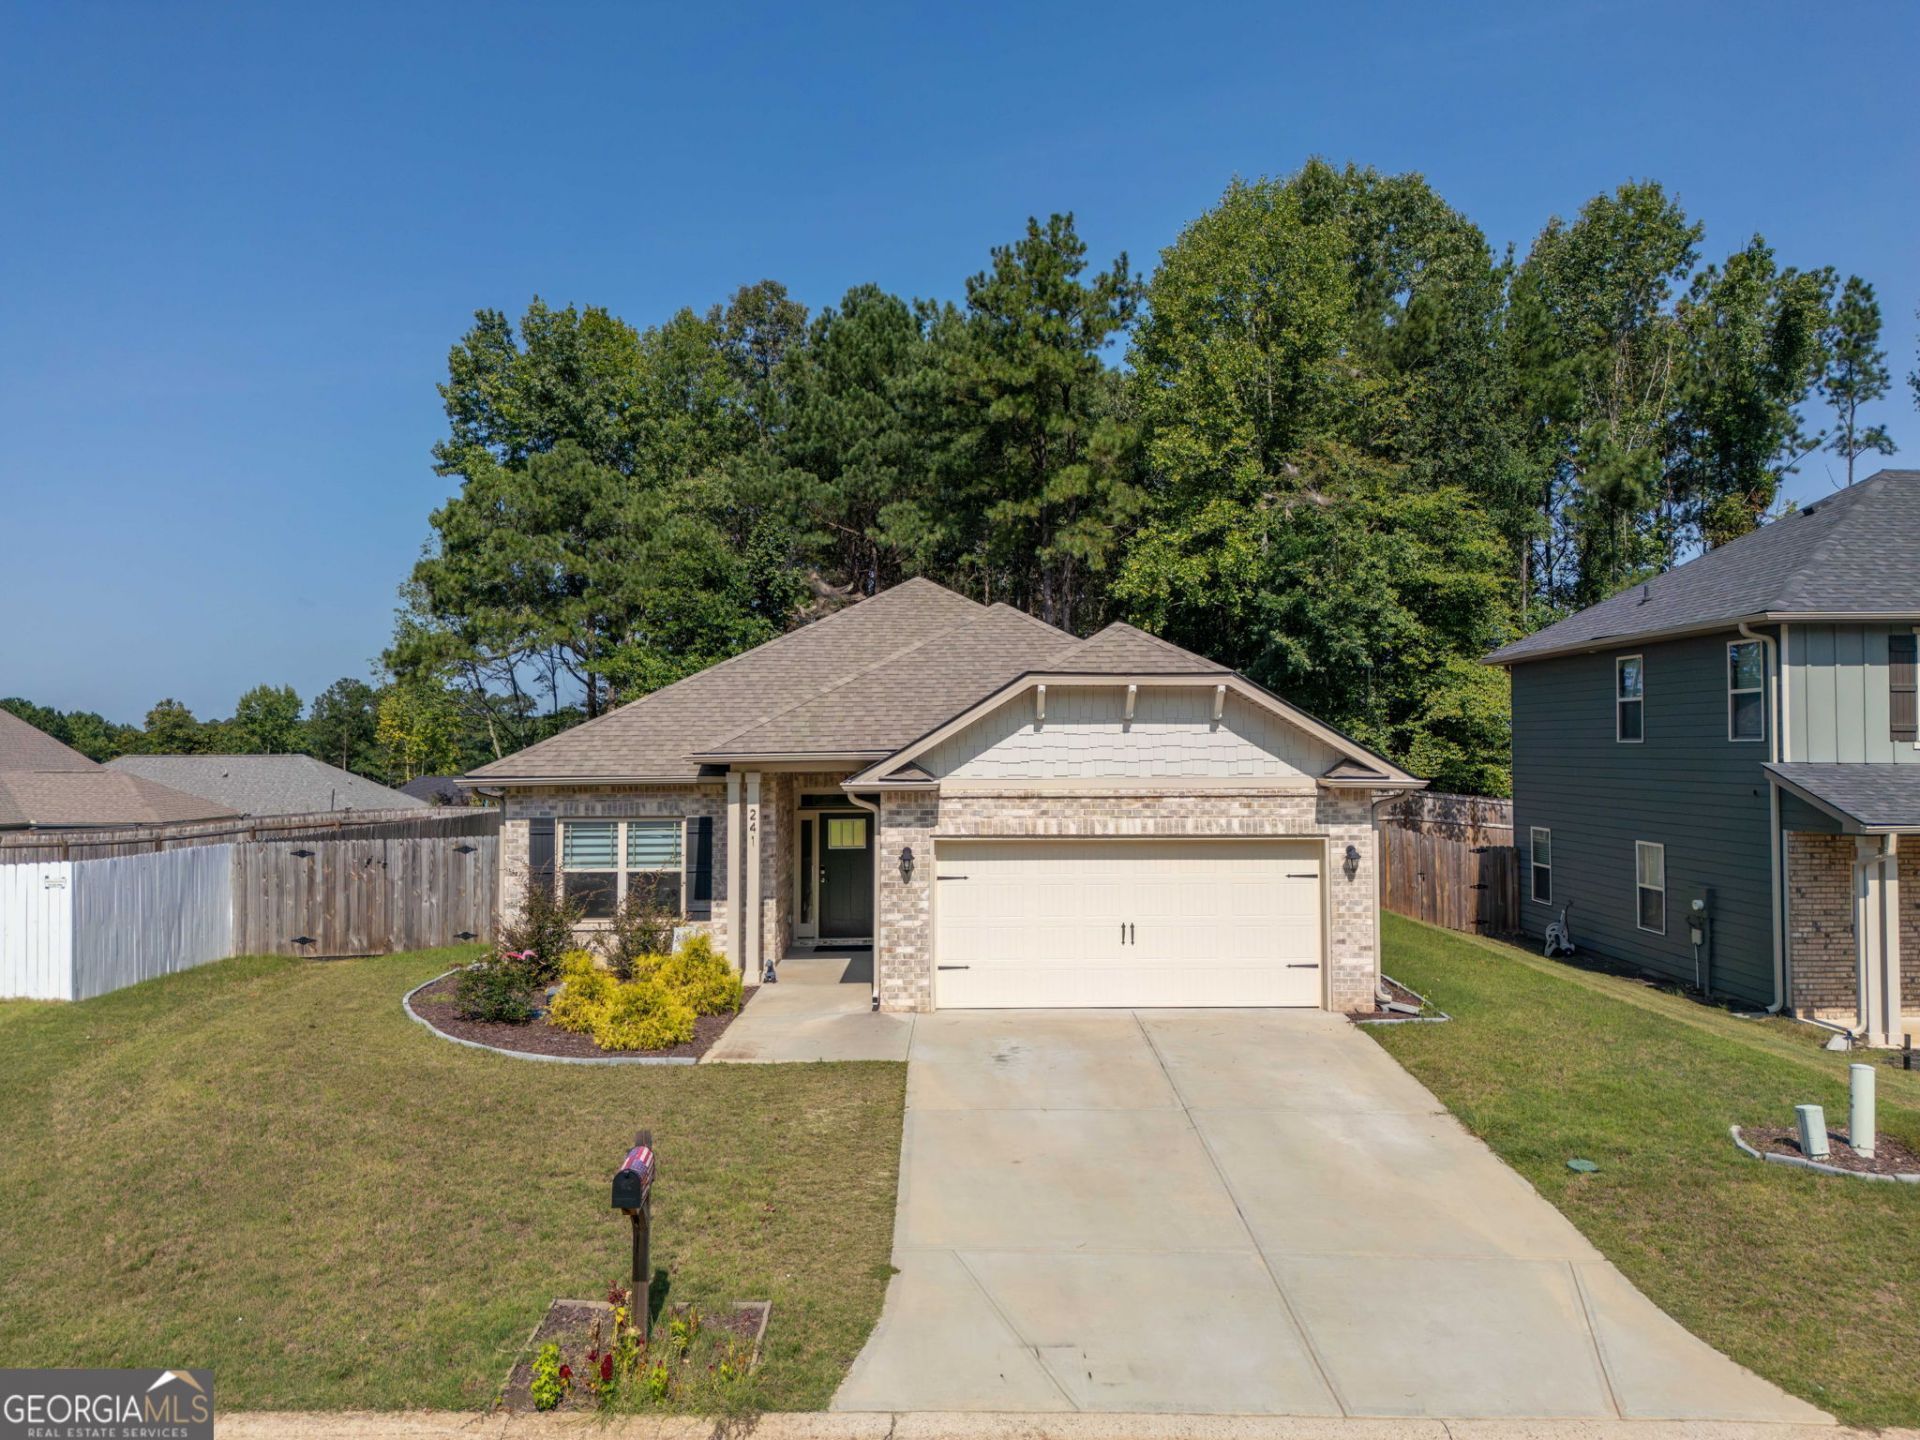
Welcome home to this inviting one-level, freshly updated with new paint and Luxury Vinyl Plank flooring throughout, modern ranch-style home offering comfortable living, an easy-flowing floor plan, and convenient access to shopping, dining, and everyday amenities. With 4 bedrooms and 2 full bathrooms, there is plenty of room for family, guests, a home office, or flex space. IKEA closet systems installed. The spacious main bedroom features a private ensuite bath, creating a comfortable retreat at the end of the day. The additional bedrooms provide flexibility for family members, guests, hobbies, or work-from-home needs. Designed for today's lifestyle, this home combines the appeal of single-level living with modern ranch styling. Conveniently located close to shopping and other amenities, this property offers the perfect balance of comfort, functionality, and convenience. Four bedrooms. Two full baths. One level. Modern ranch style. Convenient location. This is an opportunity to make a comfortable, move-in-ready home your own.
Property Features
Property Type: Residential - Single Family
Basement: None
Cooling: Central Air
Fenced: Yes
Garage: 2 car attached
Heating: Central, Electric
Home Style: Ranch, Traditional
Lot Size: 0.24 Acres
Roof Type: Composition
Stories: 1.0
Taxes: $2,951
Year Built: 2022
Feature Descriptions
Appliances: Dishwasher, Electric Water Heater, Microwave, Range, Refrigerator, Stainless Steel Appliance(s)
Days on Site: 16
Exterior: Concrete
Fencing: Back Yard, Fenced, Privacy, Wood
Interior: Double Vanity, Separate Shower, Split Bedroom Plan, Walk-In Closet(s)
Parking Notes: Garage, Attached, Garage Door Opener
Sewer: Public Sewer
Topography: Level
Utilities: Electricity Available, High Speed Internet, Sewer Connected, Underground Utilities
Water: Public
Local Schools
High School: Habersham Central
Middle School: South Habersham
Elementary School: Cornelia
Listed By / Shown By
Listed By
Agency Name: BHHS Georgia Properties
Agency Phone: 706-778-4171
Shown By
Agent Name: Keith Brady
Agent Phone: (770) 328-3659
Agency Title: Josey Young & Brady Realty, LLC

Estimate Your Payment
Estimated Payment
$ 1,189.88 per month $834.59 Principal & Interest $245.92 Property Tax $109.38 Homeowner's InsuranceChange Payment Information

Privacy Policy / DMCA Notice / ADA Accessibility


This site is hosted, designed and copyright
© 1994 - 2026 by
Delta Media Group, Inc. -- Patent Pending --
241 Magnolia Villas Drive | MLS# 10825996
This single family home located at 241 Magnolia Villas Drive, Cornelia, GA 30531 is currently listed for sale with an asking price of $375,000. This property was built in 2022 and has 4 bedrooms and 2 full baths with 1731 sq. ft. Magnolia Villas Drive is located in the Magnolia Villas subdivision. Search Magnolia Villas real estate on kbrady.jybrealty.com today.