KeithBrady

BEDS4
BATHS3 full 1 partial
SQUARE FEET3,905
MLS#10827893
STATUSNew
PROPERTY TYPEResidential - Single Family
SUBDIVISIONPiedmont Lake
Property Description
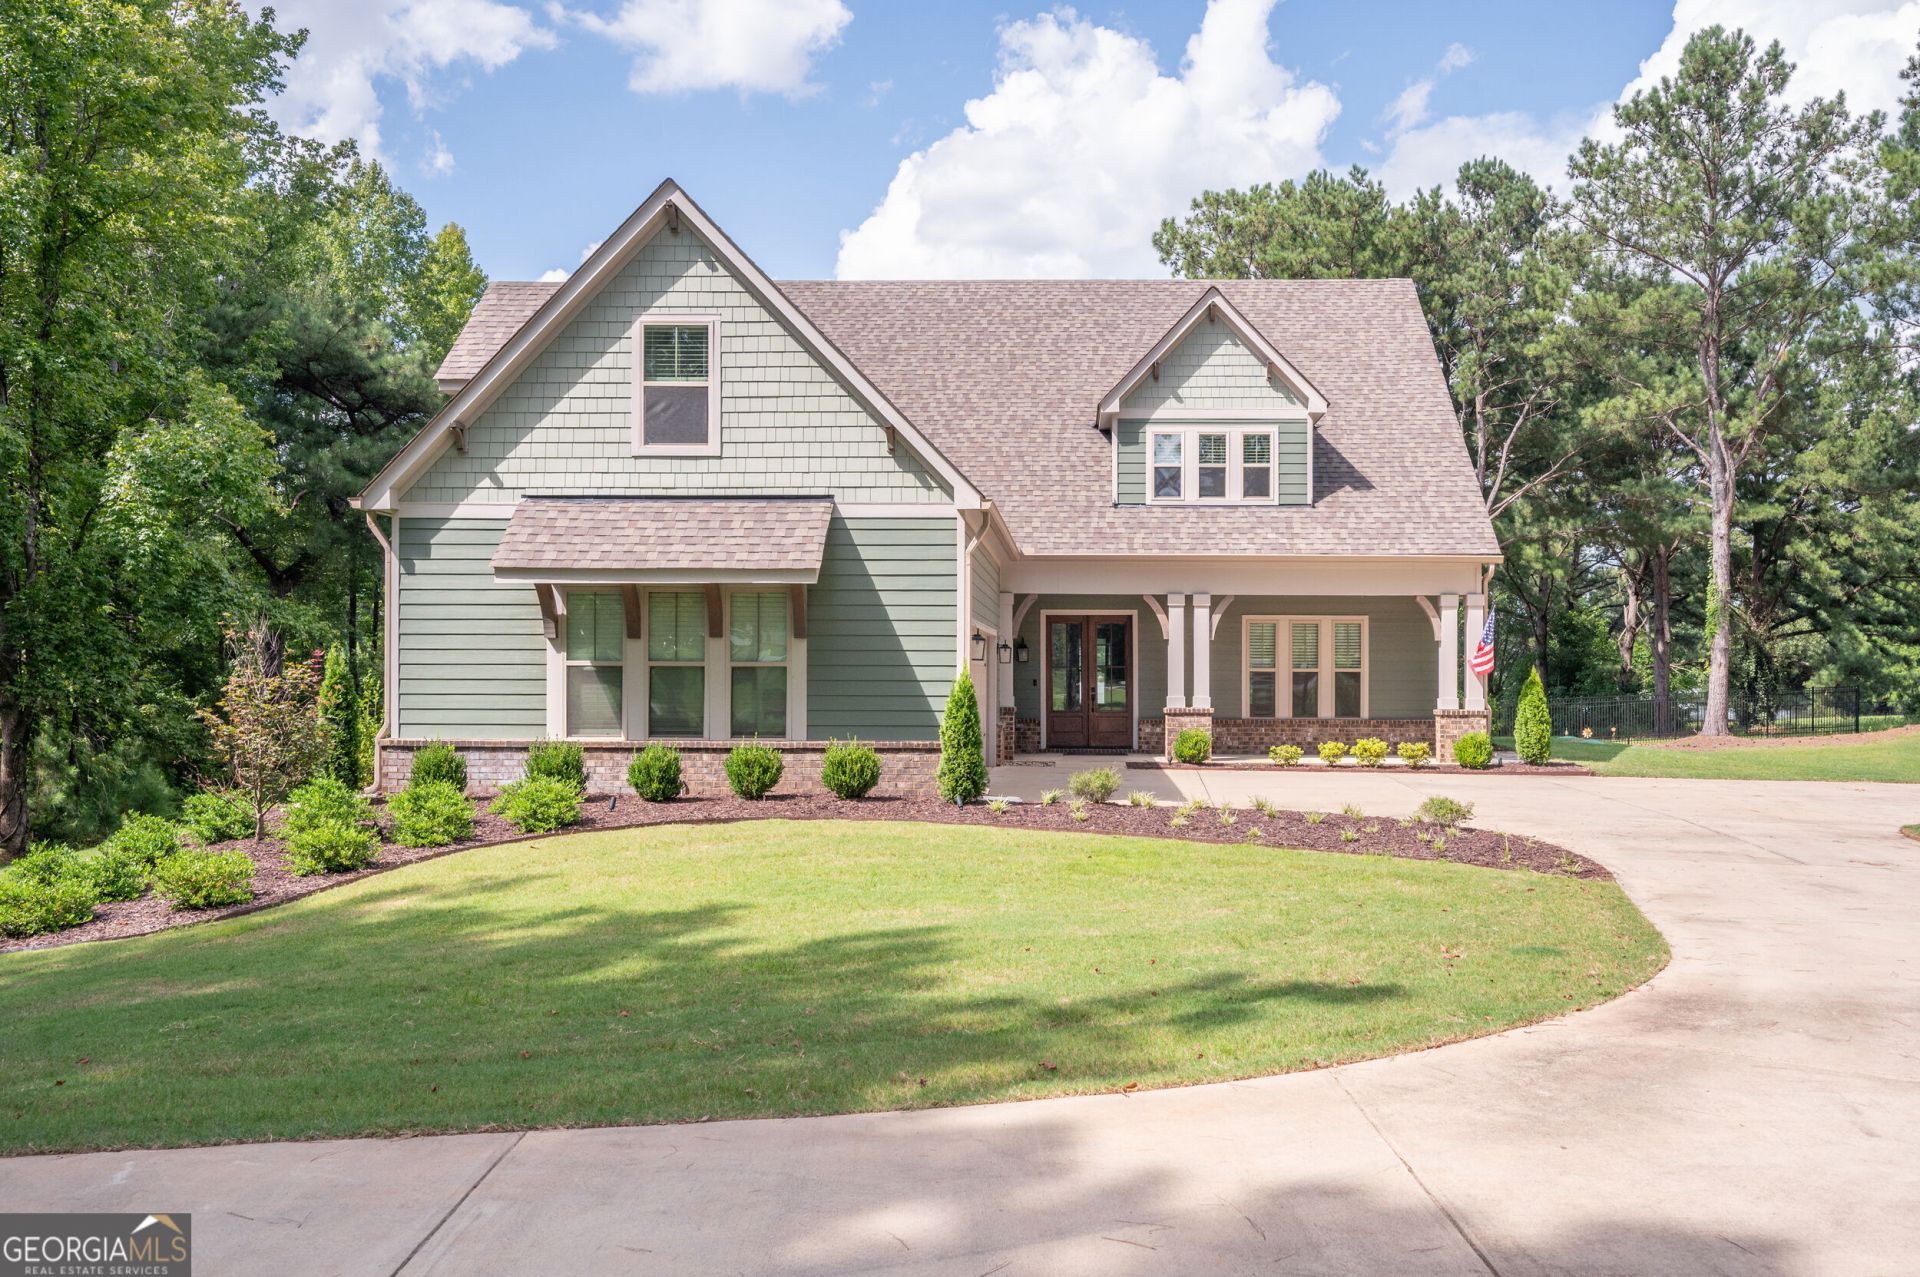
At 2403 Piedmont Lake Rd, the lake isn't simply behind the house. It's part of how the house lives. Built in 2023 and set on 2.42 level, lakefront acres in the gated Piedmont community of Pine Mountain, GA, this custom home was designed to bring the setting into everyday life, with water views from the windows spanning the rear of the home. The foyer opens into a large great room where wood-look tile flooring, custom ceiling details, built-in cabinetry and a gas fireplace give the open floor plan warmth and definition. The kitchen sits at the center of the main living space with an oversized island bar, expansive cabinetry, windows overlooking the property and a large adjoining dining area positioned to enjoy the lake view. A walk-in pantry adds substantial storage. The main floor also includes a private half bath, laundry room and a small bonus room ready to adapt as an office, work area, pet room, play nook or craft space. The primary suite is privately positioned on the main level with lake views and an ensuite bath featuring a double vanity, large tiled shower, freestanding soaking tub and massive walk-in closet. Upstairs, a second living area creates another place to relax away from the main great room. Three additional bedrooms include one with a private ensuite bath, along with another full bath, a large storage closet and a HUGE bonus room with room for a media space, game room, gym, studio or multiple uses. Wood-look tile flooring continues throughout both levels, while craftsmanship is reflected in details including shiplap and a shiplap barrel ceiling. Outside, the level 2.25-acre lakefront setting connects the home, yard and water, with a large fenced dog run and landscape lighting in the front yard. Piedmont Lake offers opportunities for boating, fishing, paddleboarding and kayaking, making the water as much a place for recreation as it is part of the view. Piedmont encompasses nearly 1,200 acres of rolling land, woods and creeks surrounding the 212-acre lake. Neighborhood amenities for residents include a swimming pool, clay tennis courts, playground and pavilion, along with fishing and walking areas throughout the community. Pine Mountain and Callaway Gardens are nearby, and Piedmont is approximately 2 miles east of I-185 at the Hopewell Church Rd exit, providing convenient access toward Columbus, LaGrange and Atlanta. For buyers searching for a newer lakefront home in Pine Mountain or Harris County, 2403 Piedmont Lake Rd brings together custom construction, acreage, flexible living space, neighborhood amenities and a lakefront setting designed to be enjoyed well beyond the view.
Property Features
Property Type: Residential - Single Family
Basement: None
Cooling: Central Air
Fireplaces: 1
Heating: Central
Home Style: Craftsman
Lot Size: 2.42 Acres
Roof Type: Composition
Stories: 2.0
Taxes: $9,242
Year Built: 2023
Feature Descriptions
Additional Rooms: Bonus Room, Family Room, Foyer, Great Room, Laundry, Other
Amenities: Clubhouse, Gated, Lake, Playground, Pool, Tennis Court(s)
Appliances: Convection Oven, Cooktop, Dishwasher, Microwave, Oven, Stainless Steel Appliance(s)
Days on Site: 11
Exterior: Brick, Other
Exterior: Sprinkler System
Fireplace Type: Gas Log, Living Room
Flooring: Tile
Foundation: Slab
Interior: Double Vanity, High Ceilings, Master On Main Level, Separate Shower, Soaking Tub, Tile Bath, Walk-In Closet(s)
Parking Notes: Garage, Attached, Parking Pad, Side/Rear Entrance
Security Features: Gated Community
Sewer: Septic Tank
Swimming Pool: Yes
Topography: Level
Utilities: Electricity Available, Propane
Vegetation: Grassed, Partially Wooded
Water: Public
Water: Lake
Window Features: Double Pane Windows, Window Treatments
Local Schools
High School: Harris
Middle School: Harris
Elementary School: Creekside
Listed By / Shown By
Listed By
Agency Name: Keller Williams River Cities
Agency Phone: 706-221-6900
Shown By
Agent Name: Keith Brady
Agent Phone: (770) 328-3659
Agency Title: Josey Young & Brady Realty, LLC

Estimate Your Payment
Estimated Payment
$ 2,884.64 per month $1,869.48 Principal & Interest $770.17 Property Tax $245.00 Homeowner's InsuranceChange Payment Information

Privacy Policy / DMCA Notice / ADA Accessibility


This site is hosted, designed and copyright
© 1994 - 2026 by
Delta Media Group, Inc. -- Patent Pending --
2403 Piedmont Lake Road | MLS# 10827893
This single family home located at 2403 Piedmont Lake Road, Pine Mountain, GA 31822 is currently listed for sale with an asking price of $840,000. This property was built in 2023 and has 4 bedrooms and 3 full and 1 partial baths with 3905 sq. ft. Piedmont Lake Road is located in the Piedmont Lake subdivision. Search Piedmont Lake real estate on kbrady.jybrealty.com today.