KeithBrady

BEDS4
BATHS2 full 1 partial
SQUARE FEET2,102
MLS#10821878
STATUSUnder Contract
PROPERTY TYPEResidential - Single Family
SUBDIVISIONDoublegate
Property Description
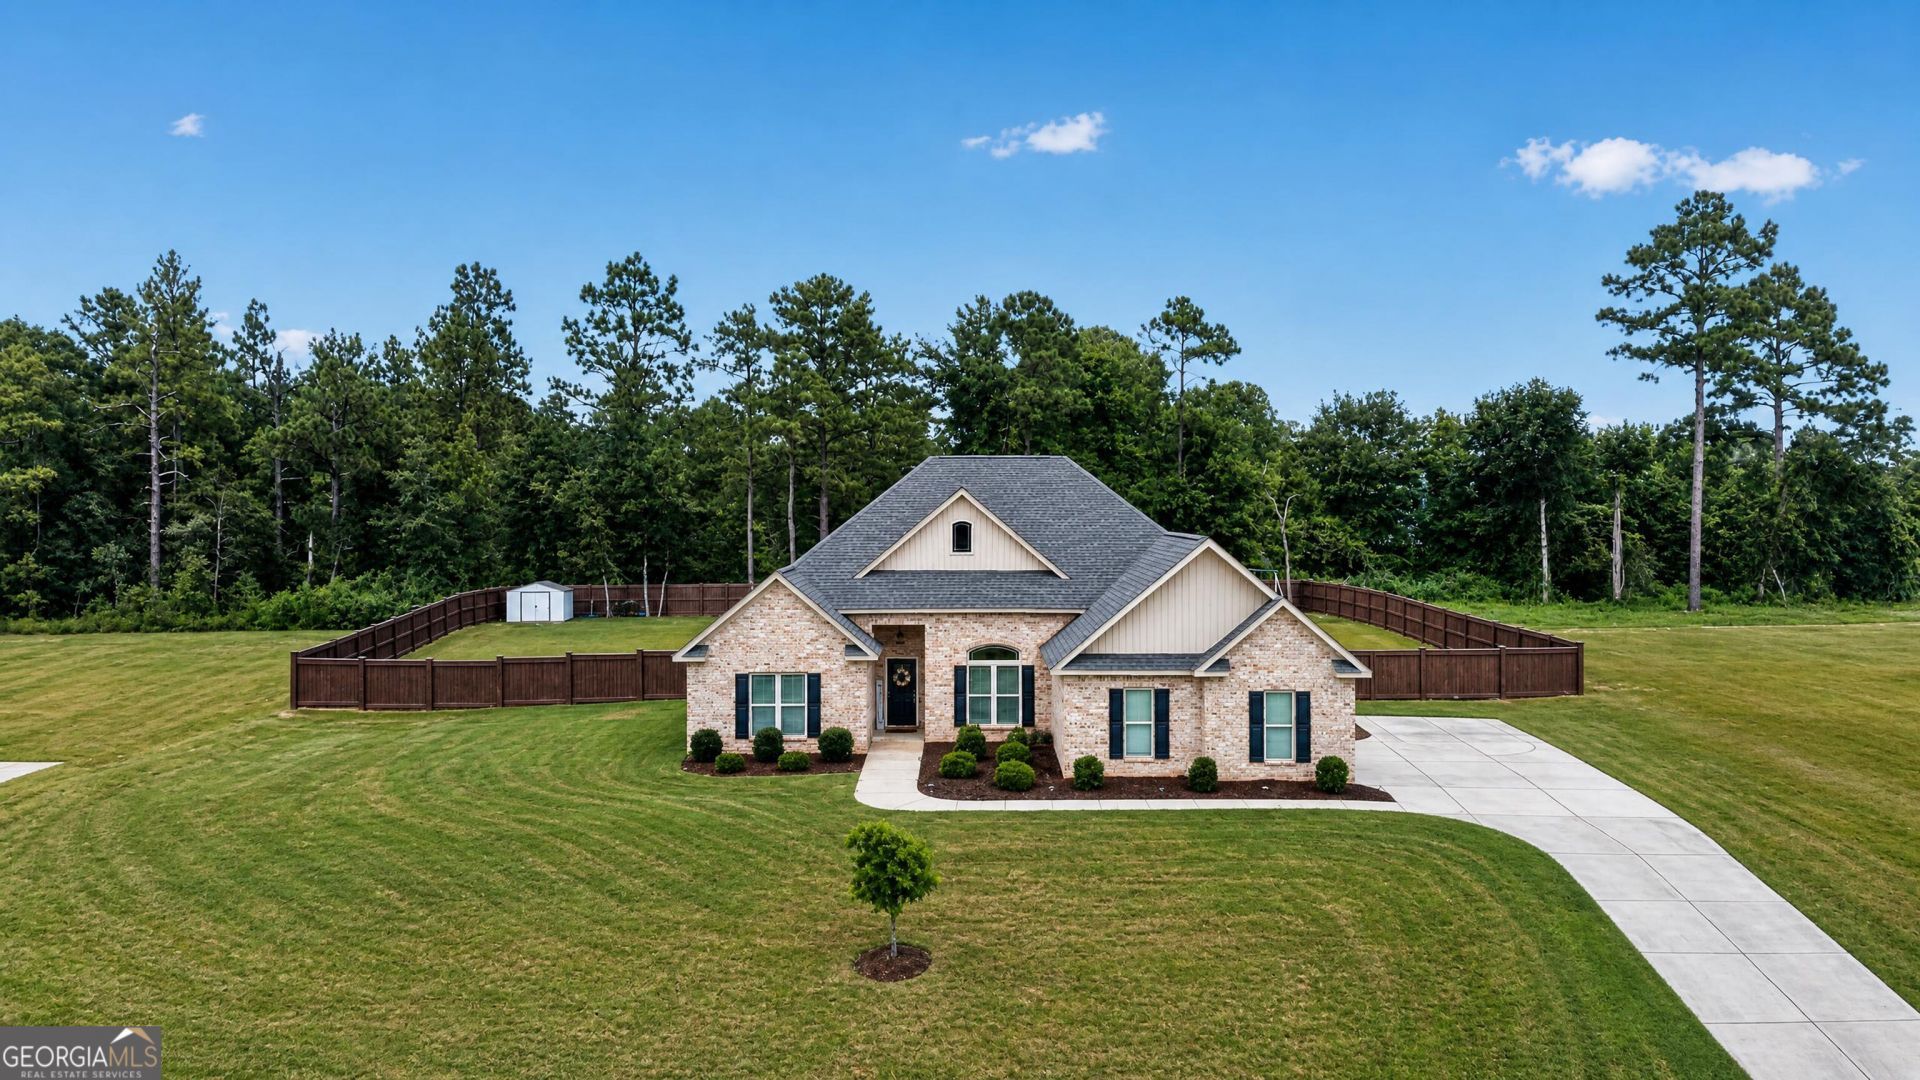
Welcome home to peaceful country living with all the modern conveniences! Built in 2020, this well maintained 4-bedroom, 2.5 bath home offers the perfect blend of comfort, style, and space. Situated on a large lot, you'll enjoy plenty of room to spread out, entertain, garden, or simply relax and take in the quiet surroundings. Inside, you'll find a thoughtfully designed floor plan featuring spacious living areas, a functional kitchen perfect for gathering, and a private primary suite designed for relaxation. The additional bedrooms provide flexibility for family, guests, or a home office. Don't miss your opportunity to make this beautiful property your own schedule your private showing today!
Property Features
Property Type: Residential - Single Family
Basement: None
Cooling: Central Air, Electric
Fireplaces: 1
Heating: Central, Electric
Home Style: Brick 4 Side
Lot Size: 0.63 Acres
Roof Type: Composition
Stories: 1.0
Taxes: $0
Year Built: 2020
Feature Descriptions
Additional Rooms: Laundry
Appliances: Cooktop, Dishwasher, Disposal, Microwave, Stainless Steel Appliance(s)
Days on Site: 22
Dining Room: Dining Rm/Living Rm Combo, Separate Room
Exterior: Sprinkler System
Exterior: Brick
Fencing: Back Yard, Privacy
Fireplace Type: Gas Log, Living Room
Flooring: Carpet, Vinyl
Interior: High Ceilings, Master On Main Level, Separate Shower, Soaking Tub, Split Bedroom Plan, Walk-In Closet(s)
Kitchen: Breakfast Area, Kitchen Island, Pantry
Parking Notes: Garage, Garage Door Opener
Sewer: Public Sewer
Structures: Shed(s)
Topography: Private
Utilities: Cable Available, Electricity Available, High Speed Internet, Propane, Water Available
Water: Public
Local Schools
High School: Rutland
Middle School: Rutland
Elementary School: Skyview
Listed By / Shown By
Listed By
Agency Name: Real Broker, LLC
Agency Phone: 855-450-0442
Shown By
Agent Name: Keith Brady
Agent Phone: (770) 328-3659
Agency Title: Josey Young & Brady Realty, LLC

Estimate Your Payment
Estimated Payment
$ 981.47 per month $867.75 Principal & Interest $0.00 Property Tax (data not provided by mls) $113.72 Homeowner's InsuranceChange Payment Information

Privacy Policy / DMCA Notice / ADA Accessibility


This site is hosted, designed and copyright
© 1994 - 2026 by
Delta Media Group, Inc. -- Patent Pending --
240 Lannington Drive | MLS# 10821878
This single family home located at 240 Lannington Drive, Lizella, GA 31052 is currently listed for sale with an asking price of $389,900. This property was built in 2020 and has 4 bedrooms and 2 full and 1 partial baths with 2102 sq. ft. Lannington Drive is located in the Doublegate subdivision. Search Doublegate real estate on kbrady.jybrealty.com today.