KeithBrady

BEDS2
BATHS2 full
SQUARE FEET1,132
MLS#10835874
STATUSNew
PROPERTY TYPEResidential - Single Family
SUBDIVISIONNottely Dam Woods
Property Description
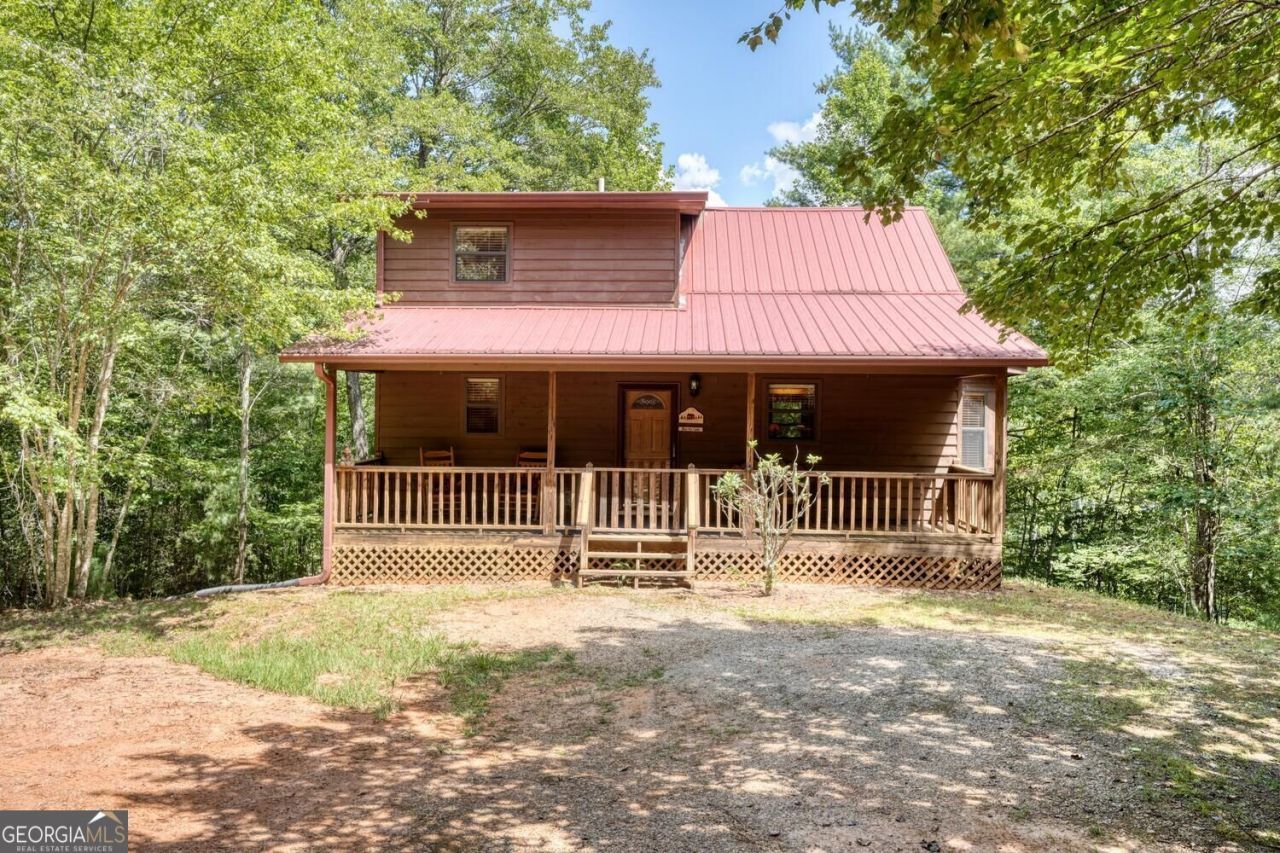
Imagine waking up in your private end-of-the-road retreat, where peace and quiet are your constant companions. The primary bedroom on the main level makes everyday living easy, while the charming loft complete with its own bedroom and baths a welcome retreat for guests with comfort and privacy. Step outside and let your cares drift away on the covered rocking chair front porch, the perfect spot for sipping sweet tea or watching the seasons change. Out back, a screened porch invites you to linger a little longer, where you can soak in the serene view of Lake Nottely, listening to the sounds of nature all around. With a sturdy metal roof, a full unfinished basement with laundry, offers endless potential for hobbies or expansion, this cabin isn't just a place to stay-it's a place to dream, grow, and make memories. Whether you're gathering around after a day on the lake or simply unwinding in the stillness, this cozy cabin offers the kind of lifestyle that makes every day feel like a getaway.
Property Features
Property Type: Residential - Single Family
Basement: Daylight, Exterior Entry, Full, Interior Entry, Unfinished
Basement: Yes
Cooling: Ceiling Fan(s), Central Air, Electric
Fireplaces: 1
Heating: Central, Electric
Home Style: Rustic, Ranch, Traditional
Lot Size: 1.03 Acres
Roof Type: Metal
Stories: 2.0
Taxes: $1,298
Year Built: 2001
Feature Descriptions
Additional Rooms: Great Room, Loft
Appliances: Dryer, Electric Water Heater, Ice Maker, Range, Refrigerator, Washer
Exterior: Wood Siding
Fireplace Type: Gas Log
Flooring: Hardwood
Interior: High Ceilings, Master On Main Level, Vaulted Ceiling(s)
Parking Notes: Off Street
Sewer: Septic Tank
Topography: Level, Private, Sloped
Utilities: High Speed Internet, Propane, Underground Utilities
Water: Public
Local Schools
High School: Union
Middle School: Union
Elementary School: Union
Listed By / Shown By
Listed By
Agency Name: RE/MAX Town & Country
Agency Phone: 706-745-8097
Shown By
Agent Name: Keith Brady
Agent Phone: (770) 328-3659
Agency Title: Josey Young & Brady Realty, LLC

Estimate Your Payment
Estimated Payment
$ 1,089.89 per month $867.97 Principal & Interest $108.17 Property Tax $113.75 Homeowner's InsuranceChange Payment Information

Privacy Policy / DMCA Notice / ADA Accessibility


This site is hosted, designed and copyright
© 1994 - 2026 by
Delta Media Group, Inc. -- Patent Pending --
238 Virginia Lane | MLS# 10835874
This single family home located at 238 Virginia Lane, Blairsville, GA 30512 is currently listed for sale with an asking price of $389,999. This property was built in 2001 and has 2 bedrooms and 2 full baths with 1132 sq. ft. Virginia Lane is located in the Nottely Dam Woods subdivision. Search Nottely Dam Woods real estate on kbrady.jybrealty.com today.