KeithBrady

BEDS3
BATHS2 full 1 partial
SQUARE FEET2,216
MLS#10830632
STATUSNew
PROPERTY TYPEResidential - Single Family
SUBDIVISIONCRABAPPLE WALK
Property Description
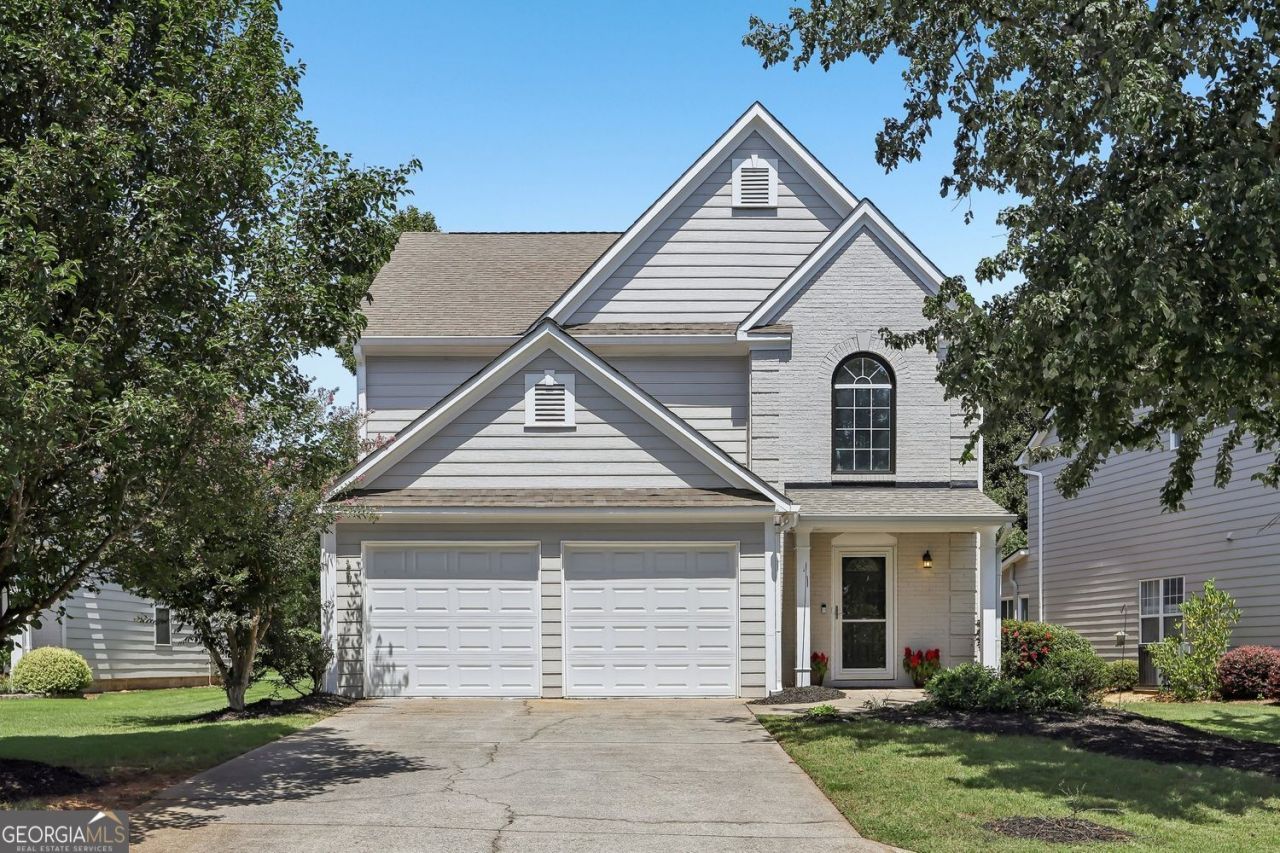
Welcome home to 2375 Ashton Drive! This primary suite on the main home is located in the highly desirable Sweet Apple Elementary/Elkins Pointe Middle/ Milton High School district and has been thoughtfully prepared for its next owner! Brand-New interior paint throughout, along with freshly painted trim! Brand-New carpet on stairs and secondary bedrooms! Brand-New updated lighting in kitchen and dining room! Additional updates include new LVP flooring throughout the living room and primary bedroom, exterior paint recently refreshed, an added adorable pergola in private courtyard, and a thoughtfully added portico at main entrance. New garage doors (with new remotes!) is one less thing you'll need to worry about! This well-maintained home is a great opportunity for someone looking to get into the award-winning school district or even for someone seeking a primary bedroom on the main level that still wants to be close to everything! Conveniently located minutes from shopping, 2 miles from Crabapple Market, and 4.5 miles to downtown Roswell!
Property Features
Property Type: Residential - Single Family
Basement: Yes
Basement: Unfinished
Cooling: Central Air
Fireplaces: 1
Garage: 4
Heating: Forced Air
Home Style: Colonial
Lot Size: 0.13 Acres
Stories: 2.0
Taxes: $3,094
Year Built: 1993
Feature Descriptions
Amenities: Playground, Pool, Tennis Court(s)
Appliances: Dishwasher, Gas Water Heater, Dryer, Refrigerator, Washer
Days on Site: 8
Fireplace Type: Gas Starter
Flooring: Carpet, Tile
Foundation: Slab
Interior: Walk-In Closet(s)
Kitchen: Solid Surface Counters
Parking Notes: Garage
Sewer: Public Sewer
Swimming Pool: Yes
Utilities: Cable Available, Electricity Available, Natural Gas Available, Phone Available, Sewer Available, Water Available
Water: Public
Local Schools
High School: Milton
Middle School: Elkins Pointe
Elementary School: Sweet Apple
Listed By / Shown By
Listed By
Agency Name: Harry Norman Realtors
Agency Phone: 678-461-8700
Shown By
Agent Name: Keith Brady
Agent Phone: (770) 328-3659
Agency Title: Josey Young & Brady Realty, LLC

Estimate Your Payment
Estimated Payment
$ 1,541.62 per month $1,135.04 Principal & Interest $257.83 Property Tax $148.75 Homeowner's InsuranceChange Payment Information

Privacy Policy / DMCA Notice / ADA Accessibility


This site is hosted, designed and copyright
© 1994 - 2026 by
Delta Media Group, Inc. -- Patent Pending --
2375 Ashton Drive | MLS# 10830632
This single family home located at 2375 Ashton Drive, Roswell, GA 30076 is currently listed for sale with an asking price of $510,000. This property was built in 1993 and has 3 bedrooms and 2 full and 1 partial baths with 2216 sq. ft. Ashton Drive is located in the CRABAPPLE WALK subdivision. Search CRABAPPLE WALK real estate on kbrady.jybrealty.com today.