KeithBrady

BEDS6
BATHS5 full 1 partial
SQUARE FEET2,655
MLS#10828805
STATUSNew
PROPERTY TYPEResidential - Single Family
SUBDIVISIONChicopee-Dudley
Property Description
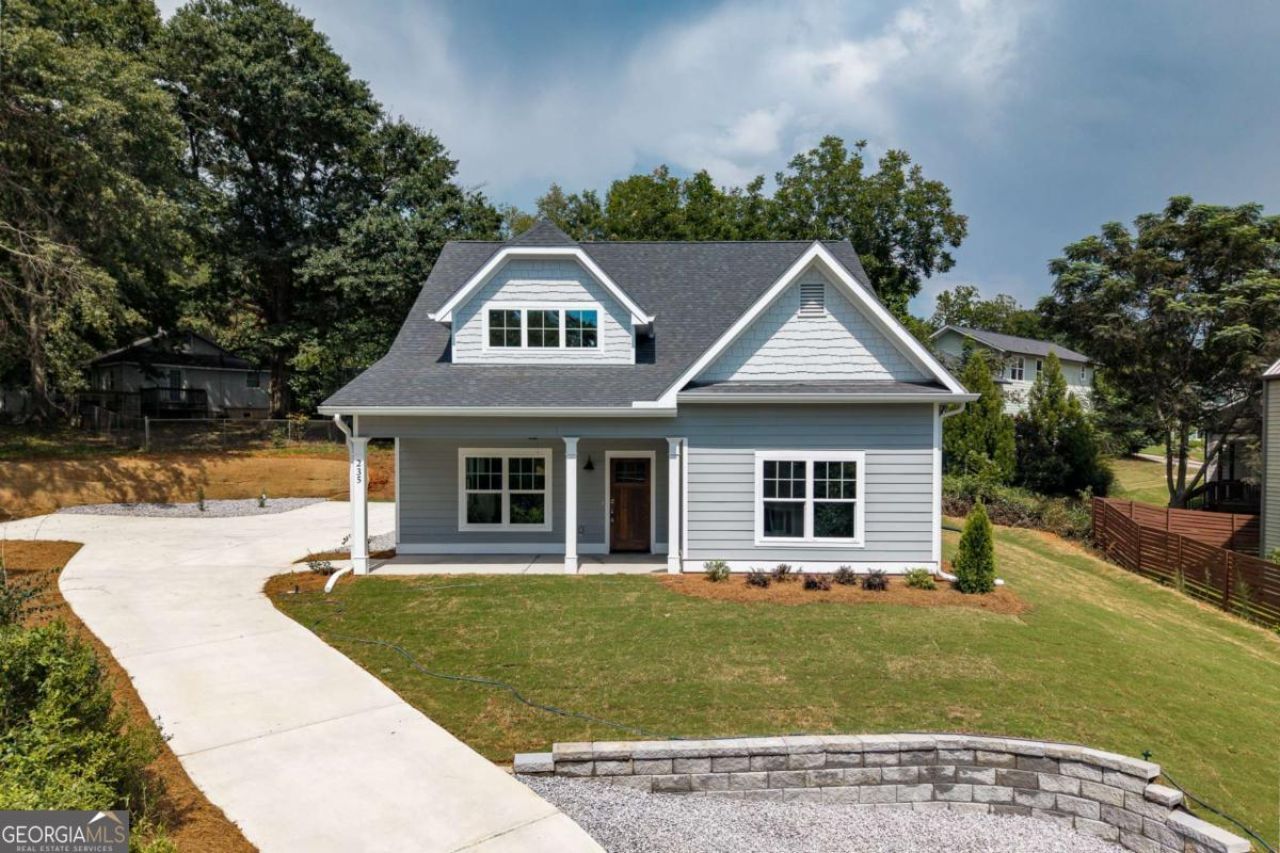
Perched above the street at 235 Pearl Street, this brand new North Athens home overlooks town from a hilltop setting just across the river from downtown. Enjoy downtown views from the covered front porch, with a covered back patio offering another comfortable outdoor space. The location is close to downtown Athens, the University of Georgia, and the nearby bus line. Inside, the home offers 6 bedrooms, 5.5 baths, and 2,655 heated square feet with a practical layout and room to spread out. The primary suite and an additional bedroom and full bath are on the main level, along with the kitchen, living and dining areas, laundry room, and a half bath. There are no stairs from the entry into the main level. Upstairs, four additional bedrooms include two connected by a spacious double-vanity jack-and-jill bath, and two bedrooms each with their own private bath. LVP and tile flooring, covered outdoor spaces, and ample off-street parking add everyday convenience. Completed new construction with an uncommon amount of space in a close-in Athens location.
Property Features
Property Type: Residential - Single Family
Basement: Crawl Space
Cooling: Central Air, Electric
Heating: Central, Electric
Home Style: Traditional
Lot Size: 0.28 Acres
Stories: 2.0
Taxes: $4,044
Year Built: 2026
Feature Descriptions
Appliances: Dishwasher, Dryer, Microwave, Other, Refrigerator, Washer
Days on Site: 10
Exterior: Concrete
Flooring: Tile, Vinyl
Interior: Master On Main Level
Kitchen: Breakfast Bar, Kitchen Island
Parking Notes: Off Street
Sewer: Public Sewer
Topography: None
Utilities: Underground Utilities
Water: Public
Local Schools
High School: Cedar Shoals
Middle School: Coile
Elementary School: Stroud
Listed By / Shown By
Listed By
Agency Name: Corcoran Classic Living
Agency Phone: 706-559-4520
Shown By
Agent Name: Keith Brady
Agent Phone: (770) 328-3659
Agency Title: Josey Young & Brady Realty, LLC

Estimate Your Payment
Estimated Payment
$ 2,086.48 per month $1,546.77 Principal & Interest $337.00 Property Tax $202.71 Homeowner's InsuranceChange Payment Information

Privacy Policy / DMCA Notice / ADA Accessibility


This site is hosted, designed and copyright
© 1994 - 2026 by
Delta Media Group, Inc. -- Patent Pending --
235 Pearl Street | MLS# 10828805
This single family home located at 235 Pearl Street, Athens, GA 30601 is currently listed for sale with an asking price of $695,000. This property was built in 2026 and has 6 bedrooms and 5 full and 1 partial baths with 2655 sq. ft. Pearl Street is located in the Chicopee-Dudley subdivision. Search Chicopee-Dudley real estate on kbrady.jybrealty.com today.