KeithBrady

BEDS4
BATHS2 full 1 partial
SQUARE FEET2,902
MLS#10835453
STATUSNew
PROPERTY TYPEResidential - Single Family
SUBDIVISIONSunset Hills
Property Description
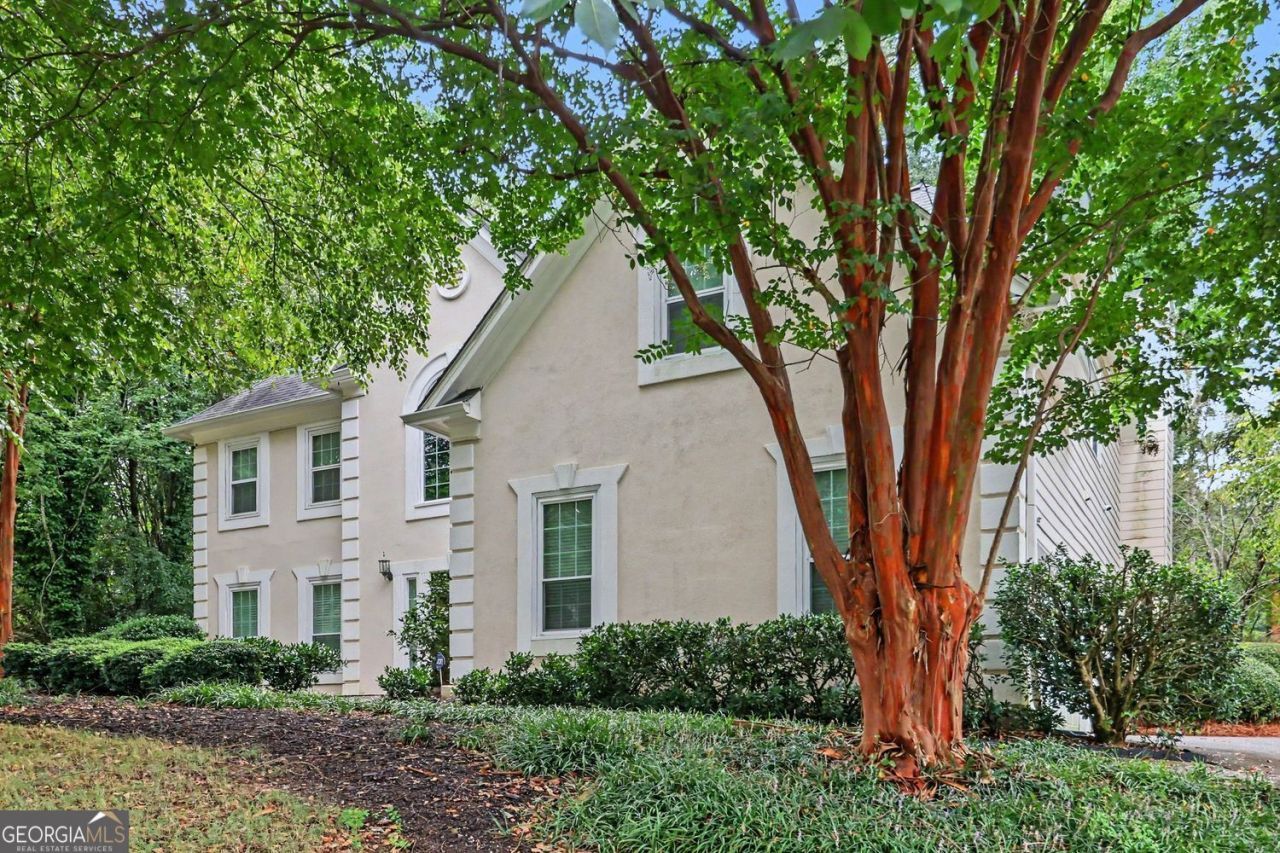
Fantastic opportunity just minutes from the charm, dining, shopping and entertainment of Downtown Norcross! This stately 4-bedroom home offers a spacious, move-in-ready interior filled with thoughtful updates. The beautifully updated kitchen features granite countertops, soft-close cabinetry, abundant storage and hardwood flooring, and opens seamlessly to the inviting family room with a striking stacked-stone fireplace. A separate dining room with classic wainscoting provides plenty of space for entertaining and comfortably seats 12. Upstairs, the spacious owner's suite features a beautifully updated private bath, while the secondary bedrooms and bathrooms offer plenty of room for family, guests or a home office. Hardwood flooring, updated baths and numerous improvements throughout make this home truly stand out. Conveniently located near Downtown Norcross with easy access to shopping, dining, parks and major roadways. Beautifully maintained, move-in ready and a must-see!
Property Features
Property Type: Residential - Single Family
Basement: None
Cooling: Central Air
Fireplaces: 1
Garage: 4
Heating: Central
Home Style: Traditional
Lot Size: 0.37 Acres
Roof Type: Composition
Stories: 2.0
Taxes: $8,117
Year Built: 1994
Feature Descriptions
Additional Rooms: Family Room
Appliances: Dishwasher, Disposal, Cooktop, Gas Water Heater, Microwave
Exterior: Gas Grill
Exterior: Synthetic Stucco
Fencing: Back Yard
Fireplace Type: Family Room
Flooring: Carpet, Hardwood, Other
Interior: Vaulted Ceiling(s)
Parking Notes: Garage
Sewer: Public Sewer
Topography: Corner Lot
Utilities: High Speed Internet, Cable Available, Electricity Available, Natural Gas Available
Water: Public
Window Features: Double Pane Windows
Local Schools
High School: Norcross
Middle School: Summerour
Elementary School: Norcross
Listed By / Shown By
Listed By
Agency Name: BHGRE Metro Brokers
Agency Phone: 404-843-2500
Shown By
Agent Name: Keith Brady
Agent Phone: (770) 328-3659
Agency Title: Josey Young & Brady Realty, LLC

Estimate Your Payment
Estimated Payment
$ 2,488.57 per month $1,602.19 Principal & Interest $676.42 Property Tax $209.97 Homeowner's InsuranceChange Payment Information

Privacy Policy / DMCA Notice / ADA Accessibility


This site is hosted, designed and copyright
© 1994 - 2026 by
Delta Media Group, Inc. -- Patent Pending --
231 Sunset Hills Drive | MLS# 10835453
This single family home located at 231 Sunset Hills Drive, Norcross, GA 30071 is currently listed for sale with an asking price of $719,900. This property was built in 1994 and has 4 bedrooms and 2 full and 1 partial baths with 2902 sq. ft. Sunset Hills Drive is located in the Sunset Hills subdivision. Search Sunset Hills real estate on kbrady.jybrealty.com today.