KeithBrady

BEDS3
BATHS2 full
SQUARE FEET1,834
MLS#10819184
STATUSActive
PROPERTY TYPEResidential - Single Family
SUBDIVISIONPark Ridge
Property Description
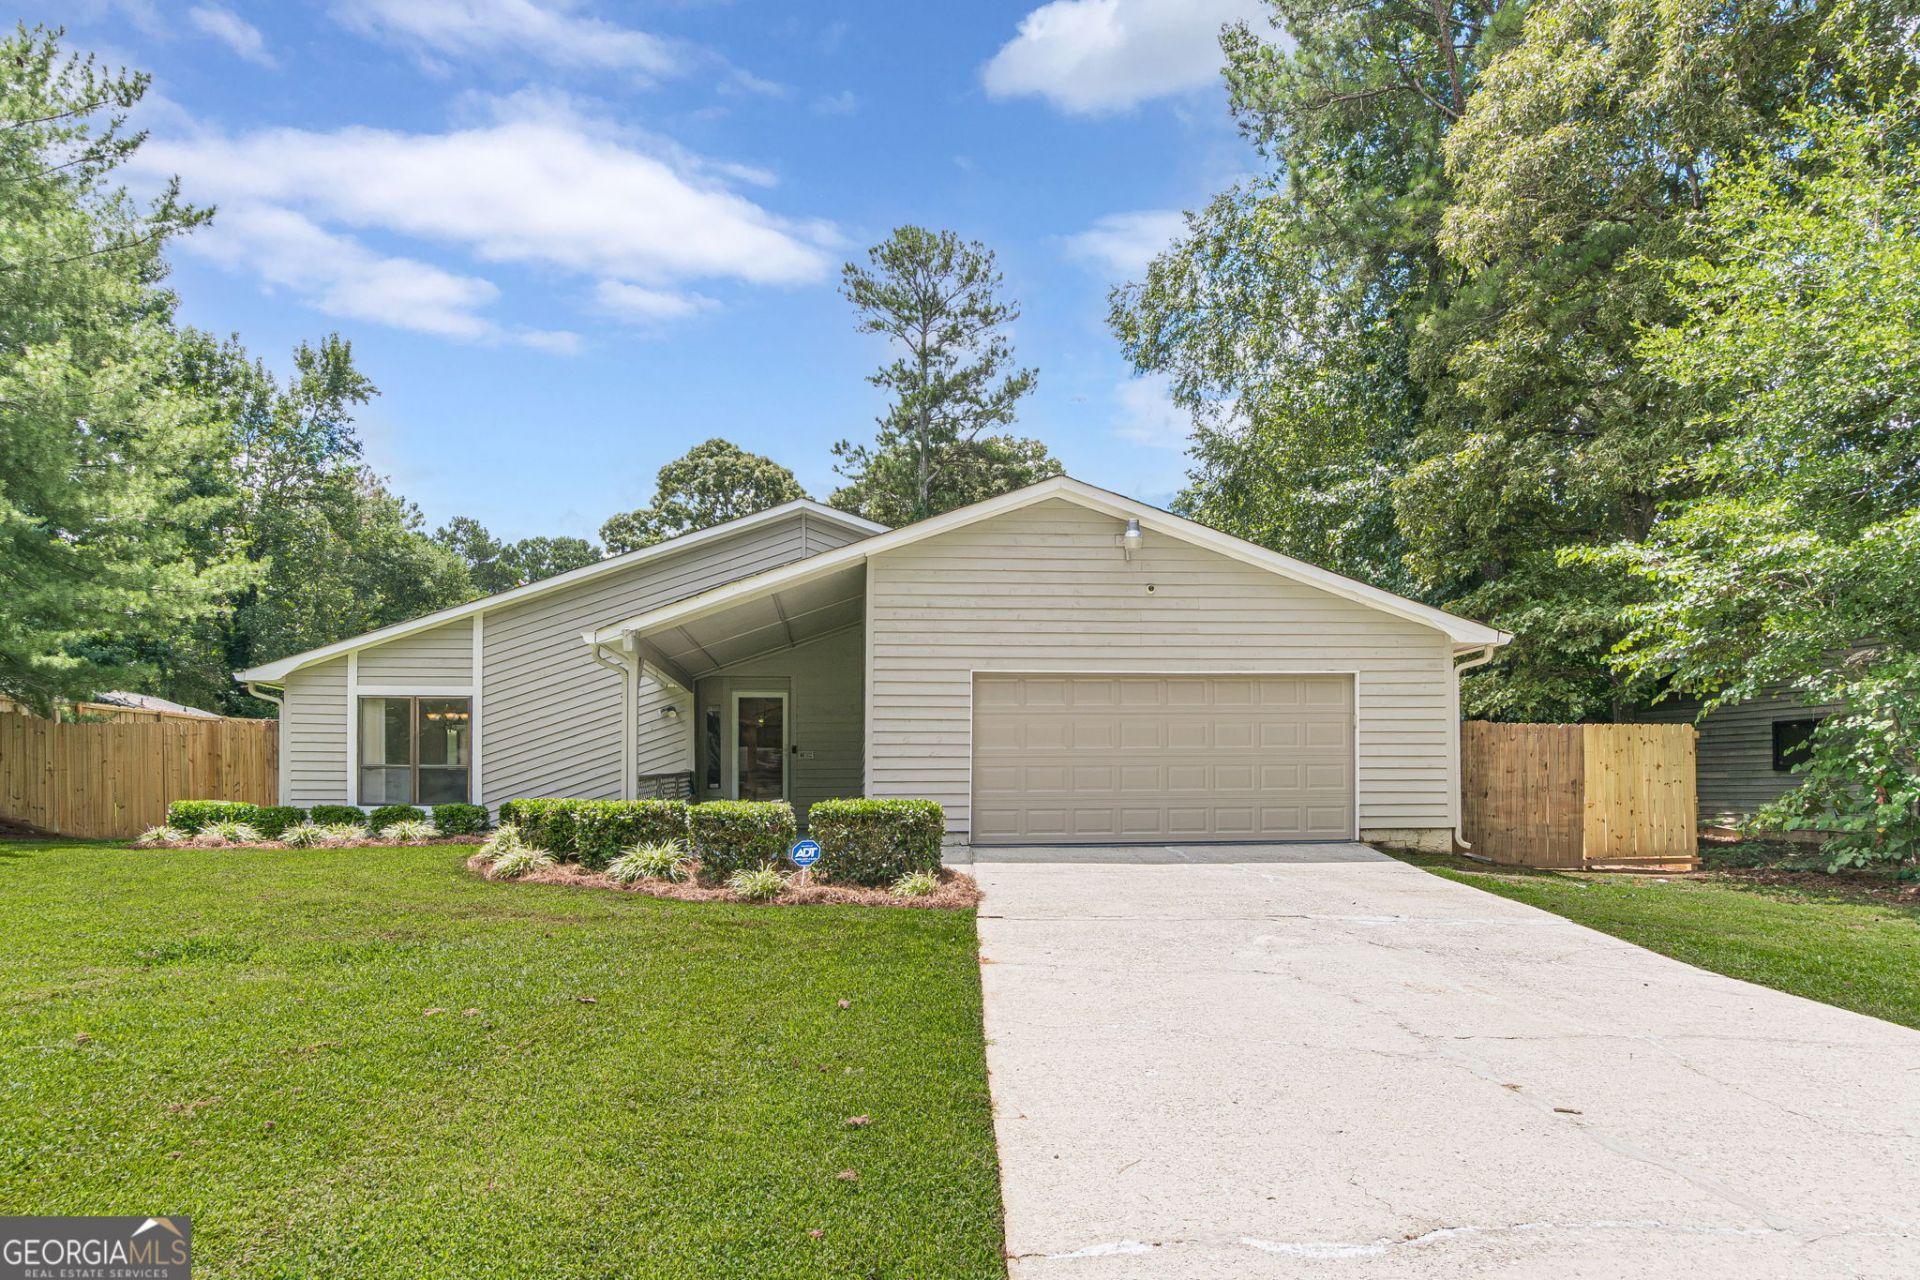
Quiet Riverdale Home, off Taylor Rd This renovated 3 bedrooms, 2 bathroom home offers privacy, a Large Family Room with Fireplace welcomes you when entering from the 2 car garage. New stove and dishwasher, new laminate flooring. Huge Master Bedroom with vanity and over sized tub. complete PRIVATE Backyard with spacious workshop or storage
Property Features
Property Type: Residential - Single Family
Basement: None
Cooling: Ceiling Fan(s), Central Air, Electric
Fenced: Yes
Fireplaces: 1
Garage: 2 car attached
Heating: Central, Forced Air, Natural Gas
Home Style: Contemporary
Lot Size: 0.35 Acres
Roof Type: Composition
Stories: 1.0
Taxes: $4,514
Year Built: 1984
Feature Descriptions
Additional Rooms: Great Room
Appliances: Dishwasher, Disposal, Gas Water Heater, Range, Refrigerator
Days on Site: 23
Dining Room: Separate Room
Exterior: Wood Siding
Fencing: Fenced, Privacy
Fireplace Type: Factory Built, Family Room
Flooring: Carpet, Laminate
Foundation: Slab
Interior: High Ceilings, Master On Main Level, Soaking Tub, Tile Bath, Walk-In Closet(s)
Kitchen: Breakfast Room
Parking Notes: Garage, Attached, Garage Door Opener
Security: yes
Security Features: Security System, Smoke Detector(s)
Sewer: Public Sewer
Structures: Workshop
Topography: Level
Utilities: Electricity Available, Natural Gas Available, Water Available
Water: Public
Local Schools
High School: Mundys Mill
Middle School: Pointe South
Elementary School: Swint
Listed By / Shown By
Listed By
Agency Name: Vincent Marsh Realty
Agency Phone: 770-473-4661
Shown By
Agent Name: Keith Brady
Agent Phone: (770) 328-3659
Agency Title: Josey Young & Brady Realty, LLC

Estimate Your Payment
Estimated Payment
$ 1,093.33 per month $634.06 Principal & Interest $376.17 Property Tax $83.10 Homeowner's InsuranceChange Payment Information

Privacy Policy / DMCA Notice / ADA Accessibility


This site is hosted, designed and copyright
© 1994 - 2026 by
Delta Media Group, Inc. -- Patent Pending --
228 Avalon Way | MLS# 10819184
This single family home located at 228 Avalon Way, Riverdale, GA 30274 is currently listed for sale with an asking price of $284,900. This property was built in 1984 and has 3 bedrooms and 2 full baths with 1834 sq. ft. Avalon Way is located in the Park Ridge subdivision. Search Park Ridge real estate on kbrady.jybrealty.com today.