KeithBrady

BEDS3
BATHS2 full
SQUARE FEET1,444
MLS#10832571
STATUSNew
PROPERTY TYPEResidential - Single Family
SUBDIVISIONJoyland
Property Description
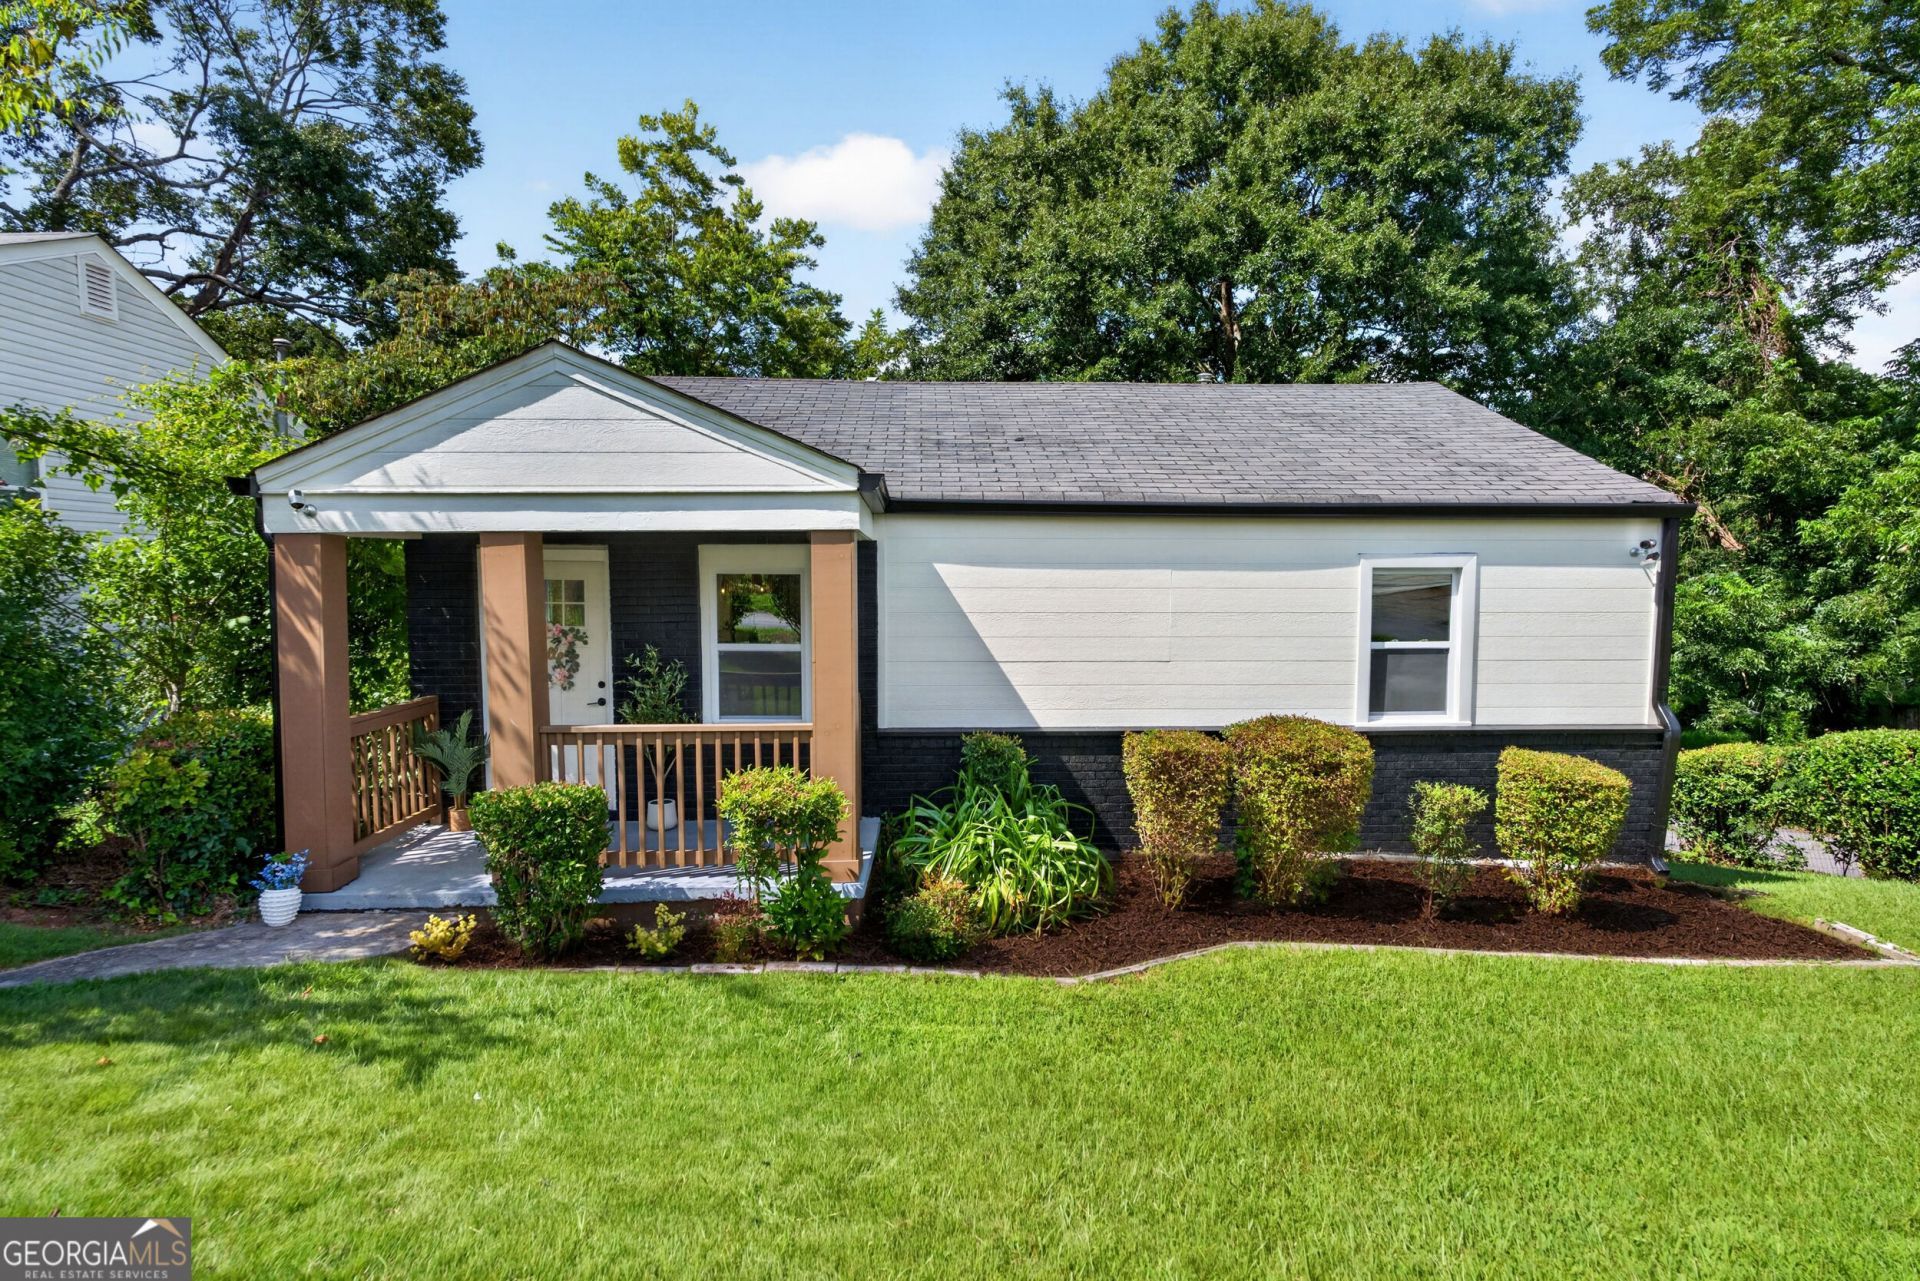
*Showings begin Tuesday, 9/1* Fully renovated, move-in ready, and minutes from the heart of Atlanta- at an incredible value! This 3-bedroom, 2-bath home features a bright open-concept living space, modern finishes throughout, a beautifully updated kitchen with SS appliances and gas range, plus a finished basement offering even more usable space. Brand new HVAC system and water heater. And the location is hard to beat-just minutes from Downtown Atlanta, Georgia State University, the Atlanta BeltLine, Mercedes-Benz Stadium, and Hartsfield-Jackson Airport. If you're looking for an updated home with easy access to everything Atlanta has to offer, without the big-city price tag, this is it. Investors: this could also make a great rental home to add to your portfolio!
Property Features
Property Type: Residential - Single Family
Basement: Daylight, Exterior Entry, Finished, Interior Entry
Basement: Yes
Cooling: Central Air
Garage: 2
Heating: Central, Natural Gas
Home Style: Ranch, Traditional
Lot Size: 0.13 Acres
Roof Type: Composition
Stories: 2.0
Taxes: $21
Year Built: 1950
Feature Descriptions
Amenities: Near Public Transport, Walk To Schools, Near Shopping
Appliances: Cooktop, Dishwasher, Disposal, Microwave, Oven
Days on Site: 2
Exterior: Balcony
Exterior: Brick, Other
Fencing: Back Yard
Flooring: Vinyl
Foundation: Block
Interior: Double Vanity, Master On Main Level, Rear Stairs, Walk-In Closet(s)
Kitchen: Breakfast Area, Kitchen Island, Pantry
Parking Notes: Side/Rear Entrance
Security Features: Smoke Detector(s)
Sewer: Public Sewer
Topography: Corner Lot
Utilities: Cable Available, Electricity Available, Natural Gas Available, Water Available
Water: Public
Window Features: Double Pane Windows
Local Schools
High School: Carver
Middle School: Price
Elementary School: Slater
Listed By / Shown By
Listed By
Agency Name: Real Broker, LLC
Agency Phone: 855-450-0442
Shown By
Agent Name: Keith Brady
Agent Phone: (770) 328-3659
Agency Title: Josey Young & Brady Realty, LLC

Estimate Your Payment
Estimated Payment
$ 656.23 per month $578.65 Principal & Interest $1.75 Property Tax $75.83 Homeowner's InsuranceChange Payment Information

Privacy Policy / DMCA Notice / ADA Accessibility


This site is hosted, designed and copyright
© 1994 - 2026 by
Delta Media Group, Inc. -- Patent Pending --
227 Upshaw Street Sw | MLS# 10832571
This single family home located at 227 Upshaw Street Sw, Atlanta, GA 30315 is currently listed for sale with an asking price of $260,000. This property was built in 1950 and has 3 bedrooms and 2 full baths with 1444 sq. ft. Upshaw Street Sw is located in the Joyland subdivision. Search Joyland real estate on kbrady.jybrealty.com today.