KeithBrady

BEDS3
BATHS2 full
SQUARE FEET1,206
MLS#10685168
STATUSActive
PROPERTY TYPEResidential - Single Family
SUBDIVISIONGrove Lakes
Property Description
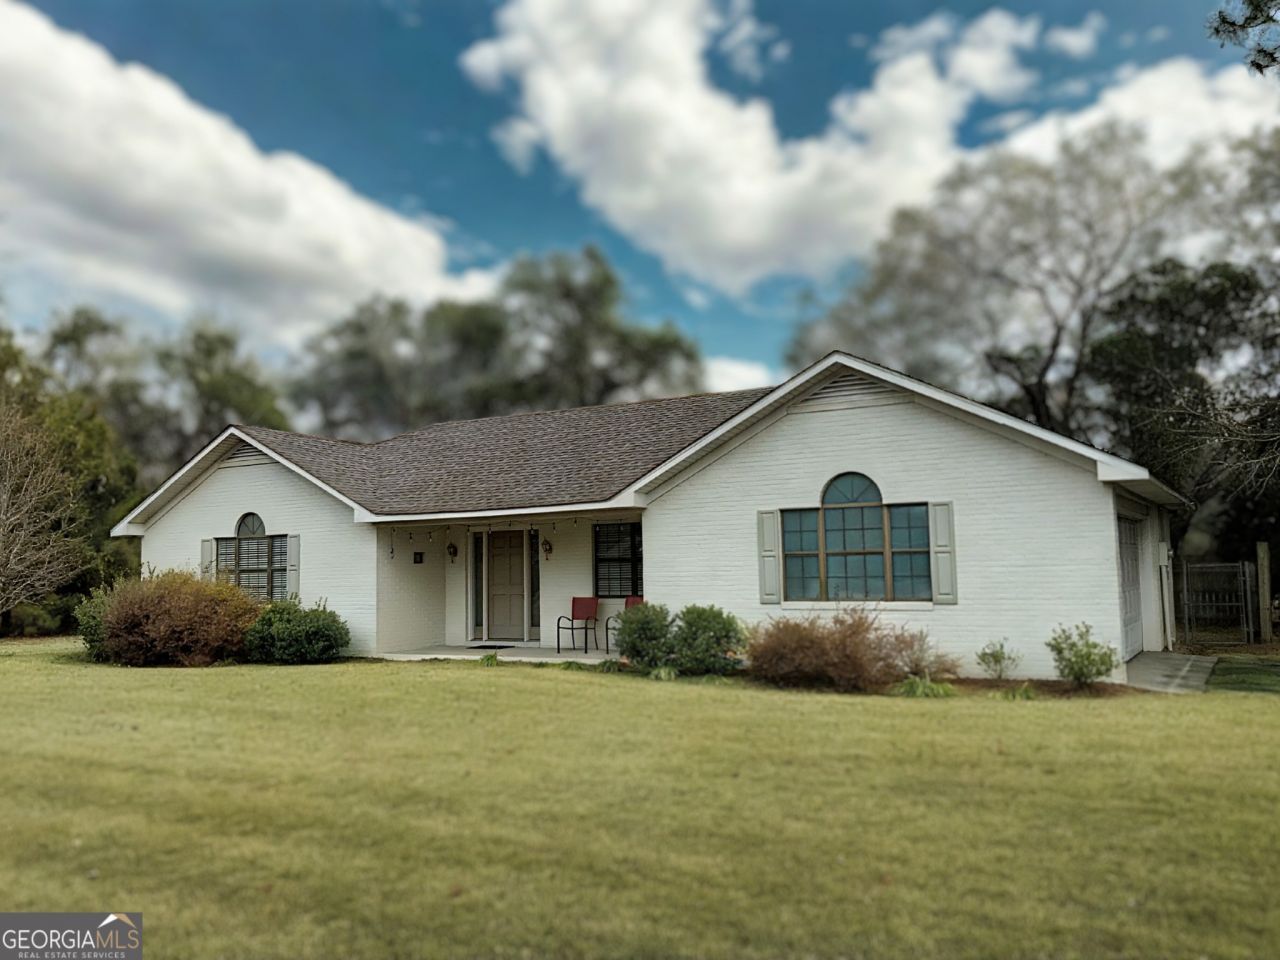
**Charming Brick Home for Sale - Perfect Starter or Investment Opportunity!** This recently renovated 3-bedroom, 2-bath brick home is situated on a spacious corner lot, offering both comfort and convenience. The stylish stainless steel appliances and wood-grain tile throughout create a warm, inviting atmosphere, perfect for any lifestyle. 3 bedrooms and 2 modern bathrooms provide ample space for relaxation and privacy. Enjoy the fresh updates that make this home move-in ready. Located within close proximity to shopping, schools, hospitals, and downtown, everything you need is just a stone's throw away. Versatile Investment:** Whether you're looking for your first home or a solid investment property, this home meets all the criteria! Don't miss out on this fantastic opportunity! Schedule your private showing today and envision the possibilities this property has to offer!
Property Features
Property Type: Residential - Single Family
Basement: None
Cooling: Central Air, Electric
Heating: Central, Electric
Home Style: Brick 4 Side
Lot Size: 0.50 Acres
Roof Type: Composition
Stories: 1.0
Taxes: $1,684
Year Built: 1992
Feature Descriptions
Additional Rooms: Family Room, Laundry
Appliances: Dishwasher, Ice Maker, Microwave, Range, Refrigerator, Stainless Steel Appliance(s)
Days on Site: 207
Exterior: Brick
Fencing: Back Yard
Flooring: Tile
Interior: Master On Main Level, Tile Bath
Parking Notes: Garage, Carport, Garage Door Opener
Sewer: Public Sewer
Topography: City Lot, Corner Lot, Open Lot
Utilities: Cable Available, Electricity Available, High Speed Internet, Natural Gas Available, Water Available
Water: Public
Local Schools
High School: Statesboro
Middle School: Langston Chapel
Elementary School: Langston Chapel
Listed By / Shown By
Listed By
Agency Name: Weichert Realtors-Webb & Associates
Agency Phone: 912-764-9722
Shown By
Agent Name: Keith Brady
Agent Phone: (770) 328-3659
Agency Title: Josey Young & Brady Realty, LLC

Estimate Your Payment
Estimated Payment
$ 744.22 per month $533.91 Principal & Interest $140.33 Property Tax $69.97 Homeowner's InsuranceChange Payment Information

Privacy Policy / DMCA Notice / ADA Accessibility


This site is hosted, designed and copyright
© 1994 - 2026 by
Delta Media Group, Inc. -- Patent Pending --
224 Pretoria Rushing Road | MLS# 10685168
This single family home located at 224 Pretoria Rushing Road, Statesboro, GA 30461 is currently listed for sale with an asking price of $239,900. This property was built in 1992 and has 3 bedrooms and 2 full baths with 1206 sq. ft. Pretoria Rushing Road is located in the Grove Lakes subdivision. Search Grove Lakes real estate on kbrady.jybrealty.com today.