KeithBrady

BEDS4
BATHS3 full 1 partial
MLS#10835636
STATUSNew
PROPERTY TYPEResidential - Single Family
SUBDIVISIONParkview
Property Description
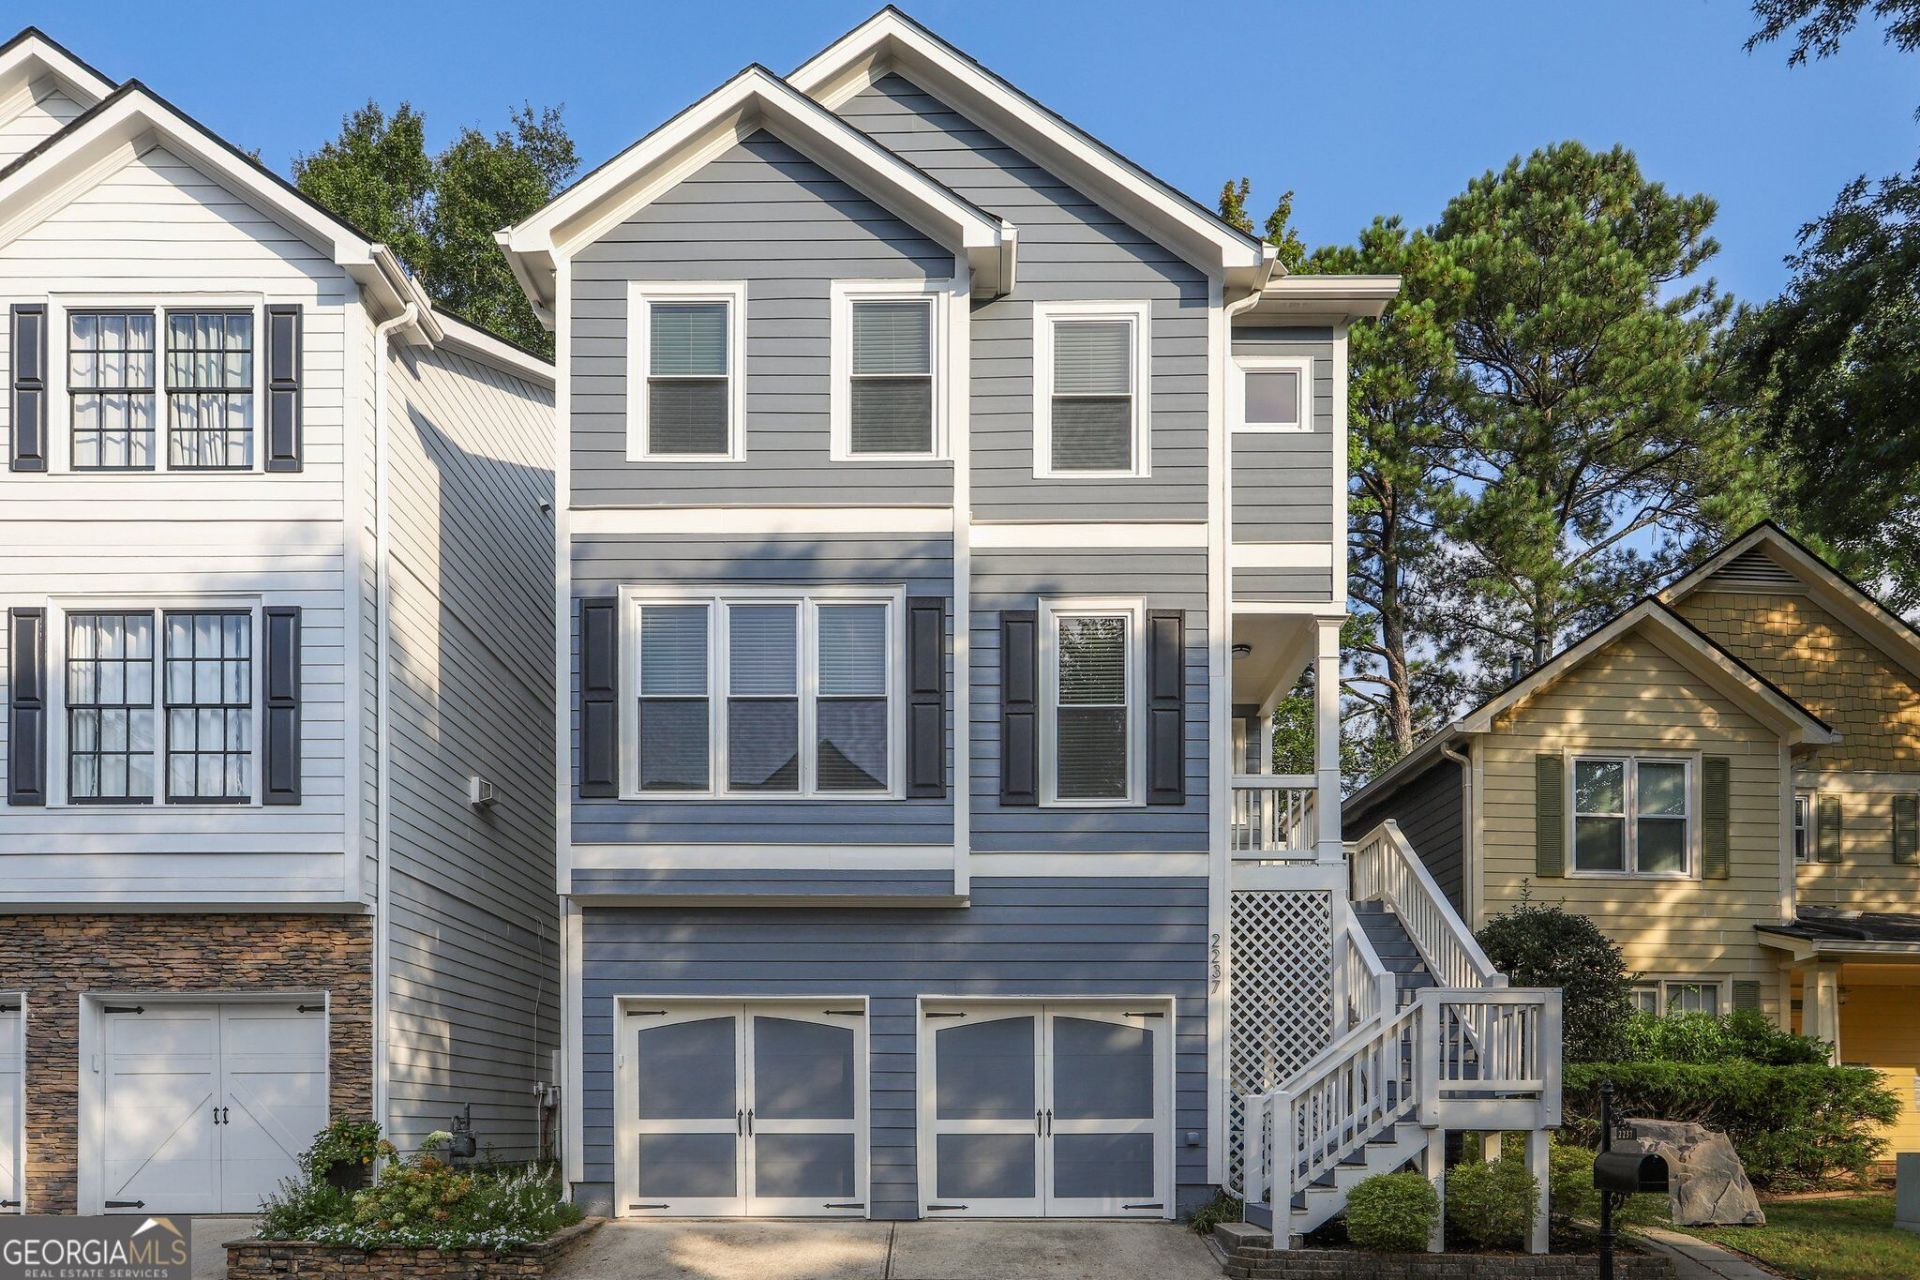
This beautifully updated 4BD/3.5BA home is truly move-in ready. The main level features rich hardwood floors, a gas fireplace with custom built-ins, and an open layout perfect for entertaining. The fully reimagined kitchen boasts white shaker cabinets, quartz countertops, backsplash, and all-new stainless appliances including a gas range, refrigerator, and dishwaher. A stylish wet bar/coffee bar and walk-in pantry adds the perfect touch to this redesigned kitchen The primary suite offers a tray ceiling, spa bath with dual vanities, freestanding soaking tub, frameless glass shower, and custom walk-in closets. The terrace level provides a private 4th bedroom/flex space and full bath, ideal for guests or a home office. Additional highlights: fresh paint throughout, all-new windows, HVAC replaced within 5 years, and a fully fenced backyard with artificial turf. Enjoy all that the Upper Westside has to offer: the Beltline, Westside Provisions, and top restaurants.
Property Features
Property Type: Residential - Single Family
Basement: Yes
Basement: Bath Finished, Finished
Cooling: Ceiling Fan(s), Central Air
Fireplaces: 1
Garage: 2
Heating: Central
Home Style: Traditional
Lot Size: 0.05 Acres
Roof Type: Composition
Stories: 3.0
Taxes: $5,977
Year Built: 2004
Feature Descriptions
Appliances: Dishwasher, Electric Water Heater, Microwave, Refrigerator
Dining Room: Separate Room
Fencing: Back Yard
Fireplace Type: Living Room
Flooring: Carpet, Hardwood
Foundation: Slab
Interior: Bookcases, Double Vanity, High Ceilings, Rear Stairs
Parking Notes: Garage, Basement
Security Features: Smoke Detector(s)
Sewer: Public Sewer
Topography: Private
Utilities: Cable Available, Electricity Available, Natural Gas Available, Sewer Available, Water Available
Water: Public
Window Features: Double Pane Windows
Local Schools
High School: North Atlanta
Middle School: Sutton
Elementary School: Bolton
Listed By / Shown By
Listed By
Agency Name: Keller Williams Realty
Agency Phone: 404-541-3500
Shown By
Agent Name: Keith Brady
Agent Phone: (770) 328-3659
Agency Title: Josey Young & Brady Realty, LLC

Estimate Your Payment
Estimated Payment
$ 2,134.28 per month $1,446.62 Principal & Interest $498.08 Property Tax $189.58 Homeowner's InsuranceChange Payment Information

Privacy Policy / DMCA Notice / ADA Accessibility


This site is hosted, designed and copyright
© 1994 - 2026 by
Delta Media Group, Inc. -- Patent Pending --
2237 Parkview Court Nw | MLS# 10835636
This single family home located at 2237 Parkview Court Nw, Atlanta, GA 30318 is currently listed for sale with an asking price of $650,000. This property was built in 2004 and has 4 bedrooms and 3 full and 1 partial baths. Parkview Court Nw is located in the Parkview subdivision. Search Parkview real estate on kbrady.jybrealty.com today.