KeithBrady

BEDS3
BATHS1 full
MLS#10817754
STATUSPrice Change
PROPERTY TYPEResidential - Single Family
SUBDIVISIONAVONDALE
Property Description
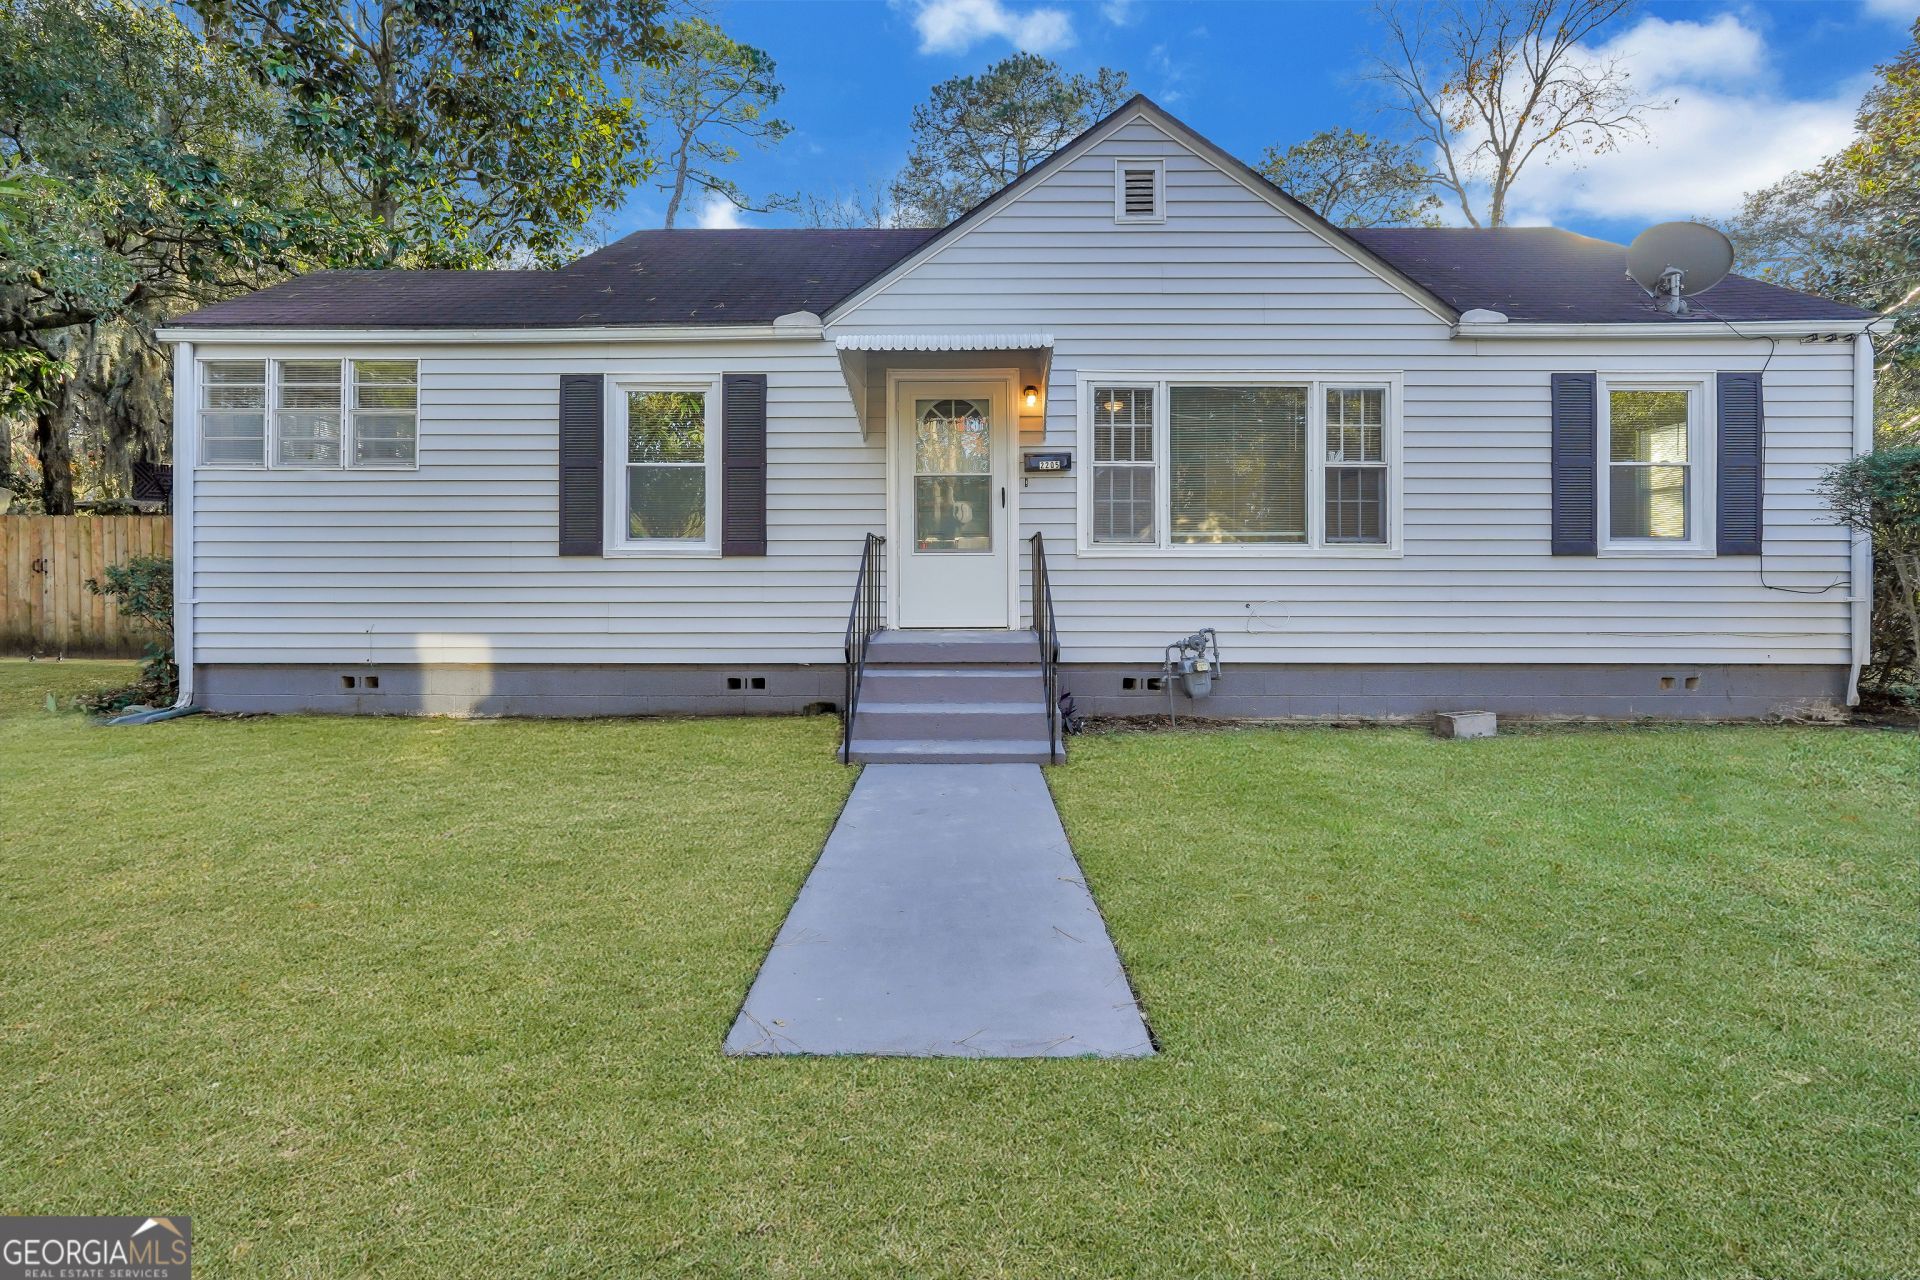
Welcome to 2205 Texas Avenue, a charming 3-bedroom, 1-bath bungalow offering 1,044 square feet of updated living space in Savannah. The home features a bright, open feel with wood-look flooring, ceiling fans and plenty of natural light throughout. The renovated galley kitchen includes gray shaker-style cabinetry, solid-surface countertops, stainless steel appliances and a gas range. The updated bathroom offers a modern vanity and tiled tub/shower surround. An additional sun-filled flex space provides room for dining, a home office or sitting area. Outside, enjoy a spacious fenced backyard, level lot and off-street driveway parking. Currently tenant occupied, this property is a strong opportunity for an investor looking to add a move-in-ready rental to their portfolio. Schedule your private showing today and please do not disturb the tenant. Needs 24 hour notice to view, please contact for showings!
Property Features
Property Type: Residential - Single Family
Basement: Crawl Space
Cooling: Ceiling Fan(s), Central Air
Garage: 4
Heating: Central
Home Style: Bungalow/Cottage
Lot Size: 0.24 Acres
Roof Type: Composition
Stories: 1.0
Taxes: $1,647
Year Built: 1950
Feature Descriptions
Appliances: Dishwasher, Microwave, Refrigerator
Days on Site: 27
Exterior: Vinyl Siding
Fencing: Back Yard, Wood
Flooring: Tile, Vinyl
Foundation: Block
Interior: Master On Main Level, Walk-In Closet(s)
Parking Notes: Parking Pad
Security Features: Smoke Detector(s)
Sewer: Public Sewer
Topography: Level, Private
Utilities: Cable Available, Electricity Available, High Speed Internet, Natural Gas Available, Phone Available, Sewer Available, Water Available
Water: Public
Water: No Dock Or Boathouse
Local Schools
High School: Johnson
Middle School: Hubert
Elementary School: Shuman
Listed By / Shown By
Listed By
Agency Name: Atlanta Communities
Agency Phone: 404-844-4198
Shown By
Agent Name: Keith Brady
Agent Phone: (770) 328-3659
Agency Title: Josey Young & Brady Realty, LLC

Estimate Your Payment
Estimated Payment
$ 816.90 per month $600.90 Principal & Interest $137.25 Property Tax $78.75 Homeowner's InsuranceChange Payment Information

Privacy Policy / DMCA Notice / ADA Accessibility


This site is hosted, designed and copyright
© 1994 - 2026 by
Delta Media Group, Inc. -- Patent Pending --
2205 Texas Avenue | MLS# 10817754
This single family home located at 2205 Texas Avenue, Savannah, GA 31404 is currently listed for sale with an asking price of $269,997. This property was built in 1950 and has 3 bedrooms and 1 full baths. Texas Avenue is located in the AVONDALE subdivision. Search AVONDALE real estate on kbrady.jybrealty.com today.