KeithBrady

BEDS3
BATHS2 full
SQUARE FEET1,264
MLS#10810443
STATUSPrice Change
PROPERTY TYPERental - Single Family
SUBDIVISIONCanterbury Springs
Property Description
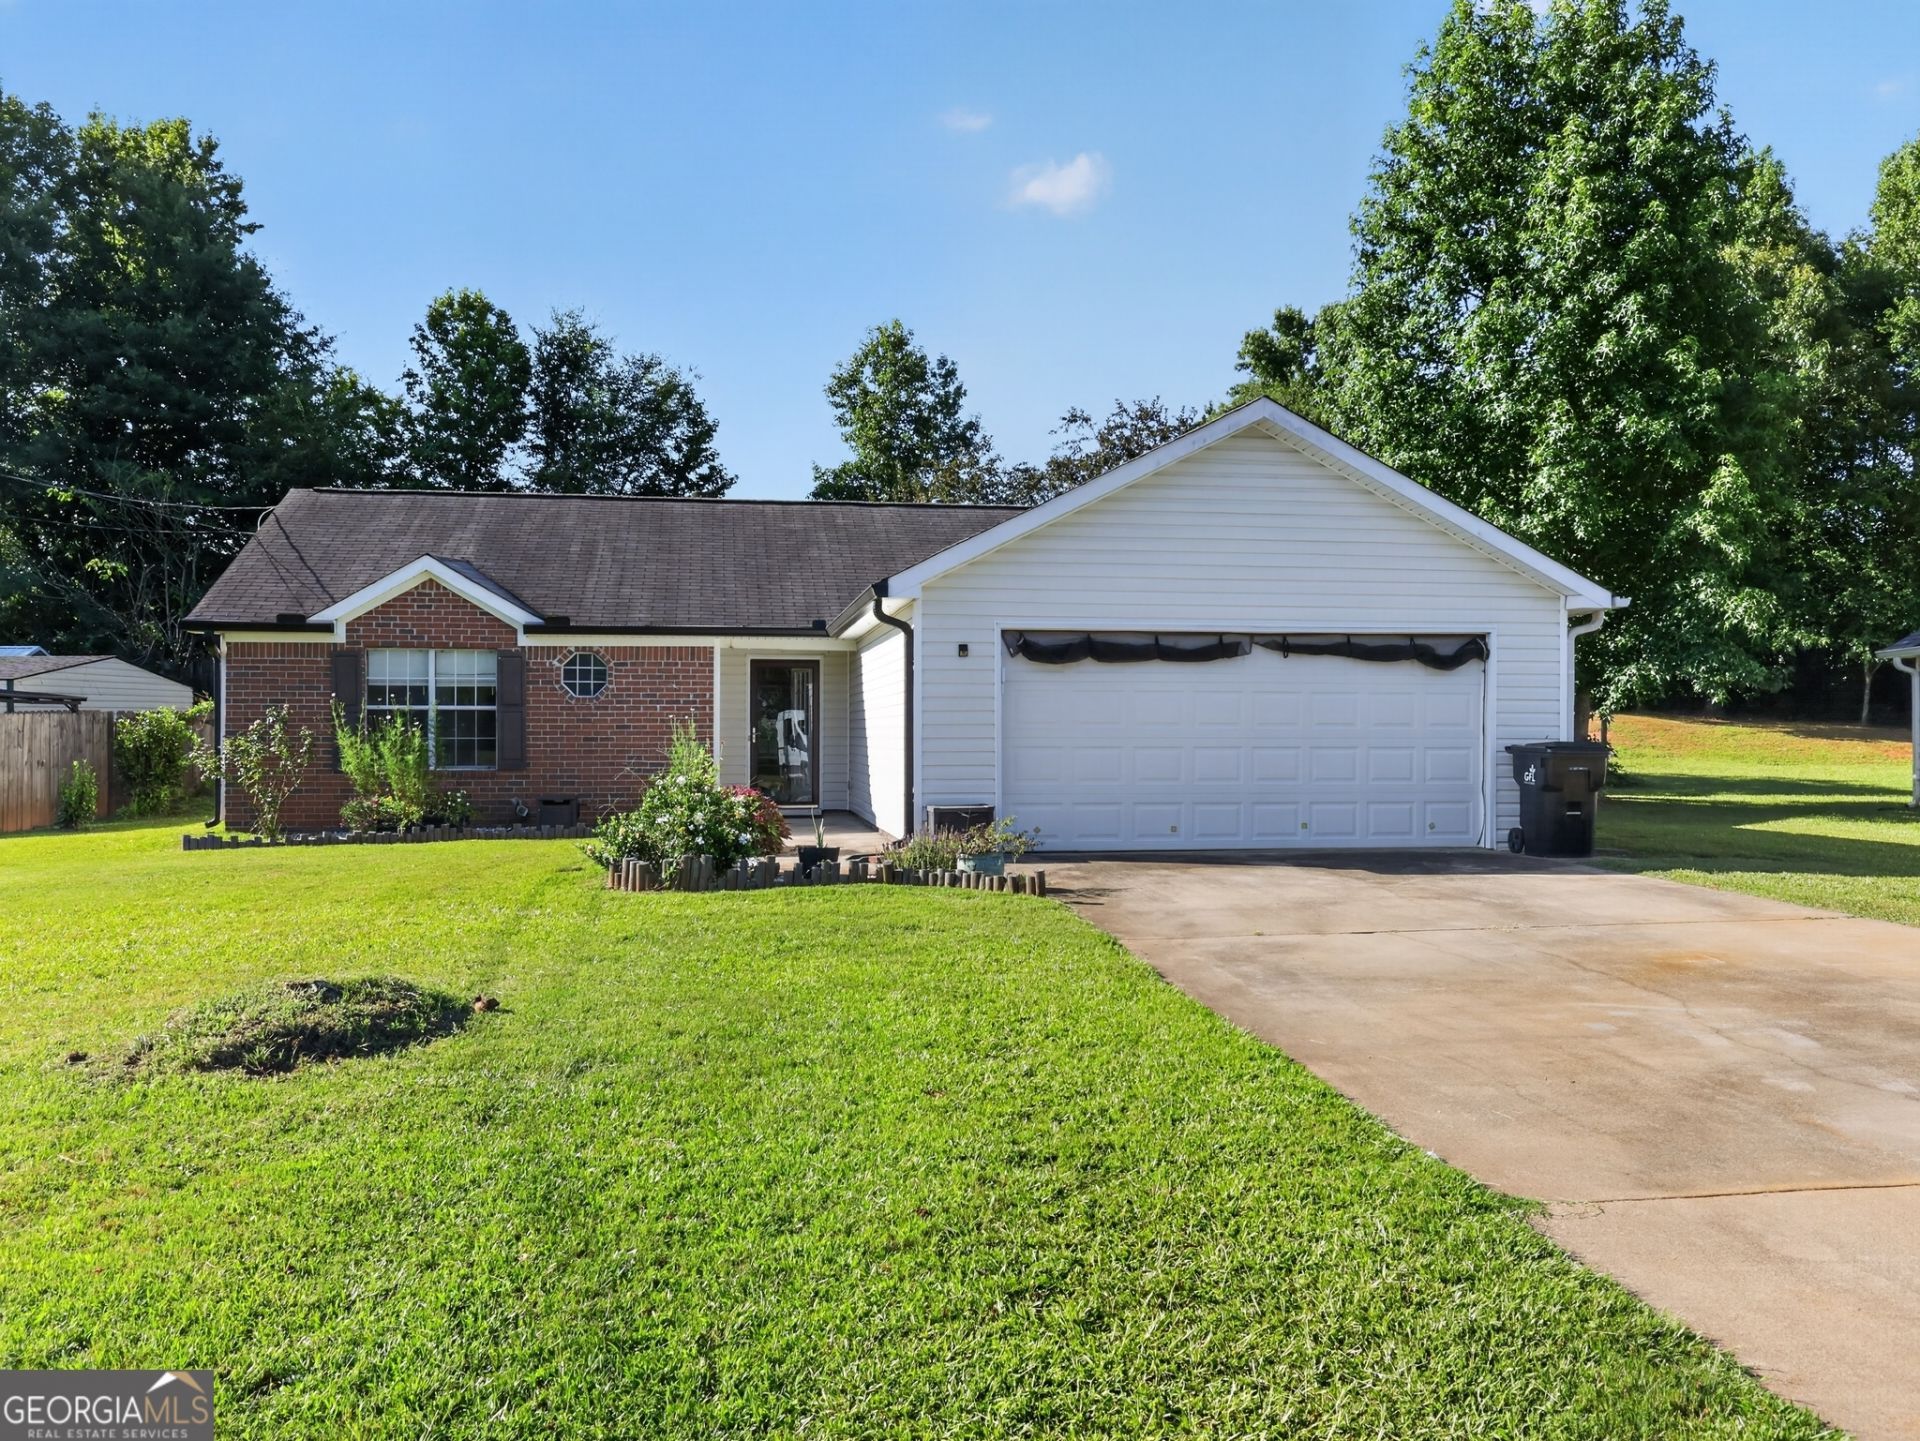
MONTHLY RENT: $1,700 + $39.95 RESIDENT BENEFITS PACKAGE (RBP) = $1,739.95 TOTAL MONTHLY PAYMENT. All residents are enrolled in the Resident Benefits Package (RBP) for $39.95 per month, which includes renters insurance and quarterly delivery of high-quality HVAC air filters, if applicable to the home. Welcome home to this charming 3-bedroom, 2-bath ranch offering 1,264 square feet of comfortable one-level living. This well-maintained home features a functional open floor plan with durable laminate flooring throughout the main living areas, a cozy fireplace, and a bright kitchen with ample cabinet space. The spacious owner's suite includes a private bath, while the secondary bedrooms provide flexibility for additional sleeping space, guests, or a home office. Enjoy a spacious yard with plenty of room to relax or entertain. Dogs are permitted subject to the property's pet policy, applicable fees, and restrictions. No cats permitted. Assistance animals are handled in accordance with applicable fair housing laws. Conveniently located in Grantville with easy access to I-85, shopping, dining, schools, and nearby Newnan. Schedule your showing today!
Property Features
Property Type: Rental - Single Family
Basement: None
Cooling: Ceiling Fan(s), Central Air
Fireplaces: 1
Garage: 2 car attached
Heating: Central
Home Style: Ranch
Roof Type: Composition
Stories: 1.0
Taxes: $0
Year Built: 2000
Feature Descriptions
Appliances: Dishwasher, Range, Refrigerator
Days on Site: 38
Dining Room: Separate Room
Exterior: Vinyl Siding
Fireplace Type: Factory Built
Flooring: Laminate
Foundation: Slab
Kitchen: Breakfast Area
Parking Notes: Garage, Attached
Sewer: Public Sewer
Topography: Level
Utilities: Cable Available, Electricity Available, Natural Gas Available, Sewer Available, Water Available
Water: Public
Local Schools
High School: Newnan
Middle School: Smokey Road
Elementary School: Glanton
Listed By / Shown By
Listed By
Agency Name: JMAXX Properties LLC
Agency Phone: 404-829-2729
Shown By
Agent Name: Keith Brady
Agent Phone: (770) 328-3659
Agency Title: Josey Young & Brady Realty, LLC


Privacy Policy / DMCA Notice / ADA Accessibility


This site is hosted, designed and copyright
© 1994 - 2026 by
Delta Media Group, Inc. -- Patent Pending --
22 Canterbury Drive | MLS# 10810443
This property located at 22 Canterbury Drive, Grantville, GA 30220 is currently listed for rent with an asking price of $1,700 / Monthly. Search Grantville real estate on kbrady.jybrealty.com today.