KeithBrady

BEDS3
BATHS3 full 1 partial
SQUARE FEET2,300
MLS#10831629
STATUSUnder Contract
PROPERTY TYPEResidential - Single Family
SUBDIVISIONScenic Shores
Property Description
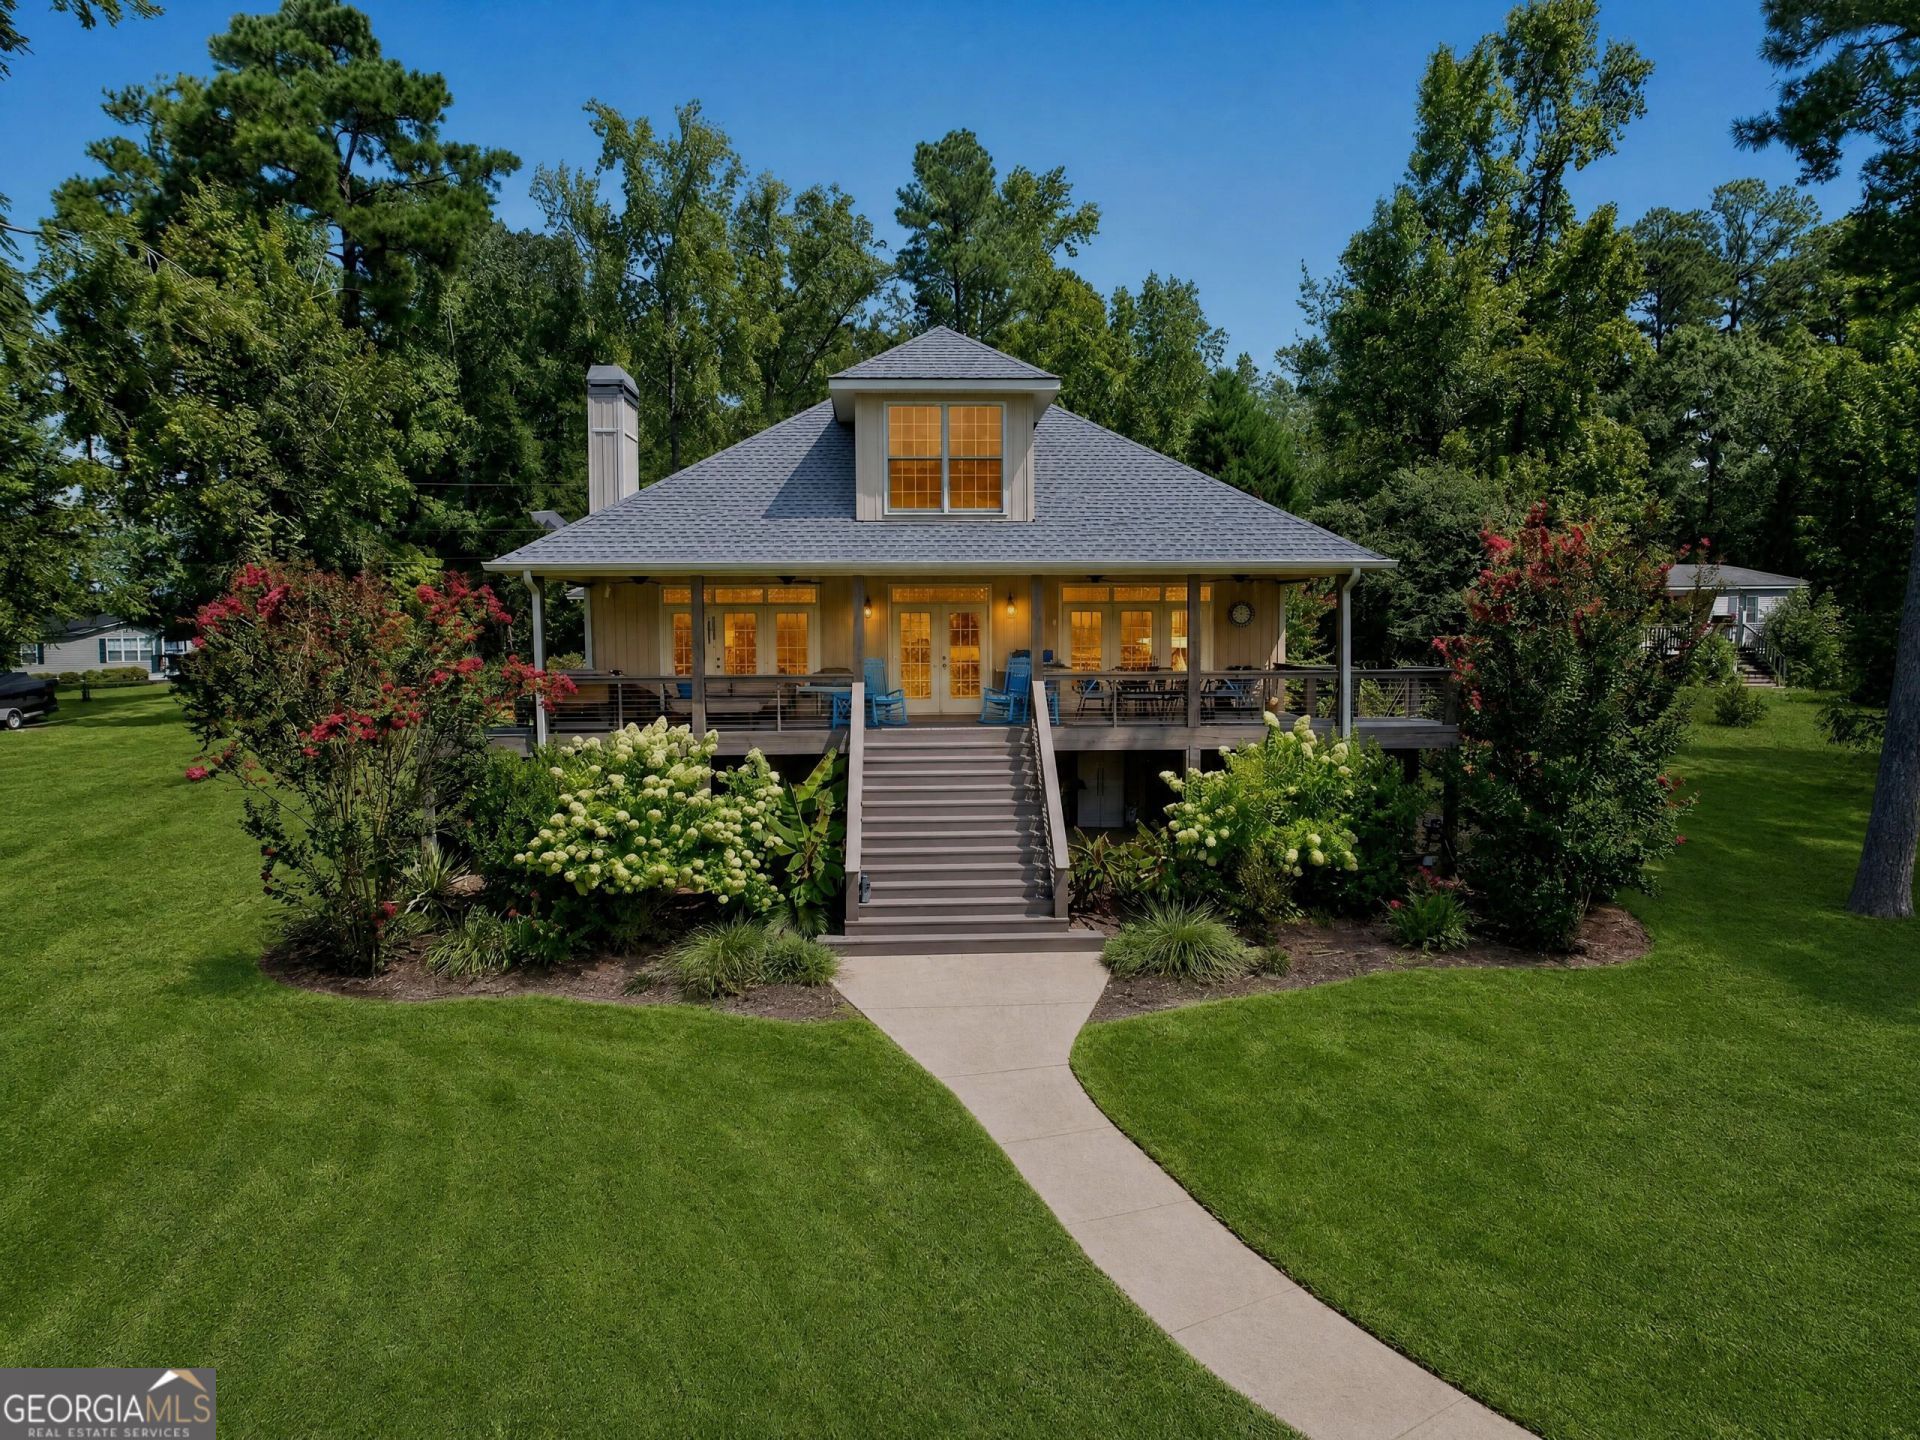
Custom-built Lake Sinclair home in Scenic Shores, in the sought-after east lake location + heart of the lake. Enjoy being close to Lake Sinclair's popular marinas, restaurants, the sand bar & the Lake Sinclair damn. Built by Tangleridge Builders, this home was designed around a floor plan that actually works for lake living: three true en-suite bedrooms in all. The primary and a second en-suite bedroom on the main level, plus a third guest suite upstairs. Ten-foot ceilings on the main level, 5-inch oak hardwood floors and stairs, and custom wood molding through the great room and kitchen with custom cabinetry and beautiful granite finishes. Enjoy a large stacked stone wood burning fireplace in the living room - walk out to to a fully covered back porch & sunsets on the lakeside. The grounds include a double boathouse with a max dock, an oversized free-standing carport with a concrete floor, an irrigation system, and Bermuda sod. All three structures received new roofs in 2023 with 45-year architectural shingles. Cherry on top? This home would also work for short term rental options and comes completely furnished!
Property Features
Property Type: Residential - Single Family
Basement: Crawl Space
Cooling: Ceiling Fan(s), Heat Pump
Fireplaces: 1
Garage: 2
Heating: Heat Pump, Propane
Home Style: Craftsman
Lot Size: 0.50 Acres
Roof Type: Composition
Stories: 2.0
Taxes: $4,173
Year Built: 2007
Feature Descriptions
Additional Rooms: Great Room
Amenities: Street Lights
Appliances: Dishwasher, Dryer, Electric Water Heater, Microwave, Oven, Refrigerator, Stainless Steel Appliance(s), Washer
Boat Slips: 2
Days on Site: 6
Exterior: Dock, Gas Grill, Sprinkler System
Exterior: Vinyl Siding
Fireplace Type: Factory Built, Family Room, Living Room
Flooring: Carpet, Hardwood, Tile
Frontage: Lakefront
Interior: High Ceilings, Master On Main Level, Separate Shower, Tile Bath, Walk-In Closet(s)
Kitchen: Breakfast Bar, Kitchen Island, Pantry, Solid Surface Counters, Walk-in Pantry
Parking Notes: Carport
Sewer: Septic Tank
Structures: Boat House, Other
Topography: Level
Utilities: Underground Utilities
Vegetation: Grassed
Water: Public
Water: Lake, Seawall, Utility Company Controlled
Window Features: Window Treatments
Local Schools
High School: Hancock Central
Middle School: Hancock Central
Elementary School: Lewis
Listed By / Shown By
Listed By
Agency Name: Ansley RE|Christie's Int'l RE
Agency Phone: 706-995-7500
Shown By
Agent Name: Keith Brady
Agent Phone: (770) 328-3659
Agency Title: Josey Young & Brady Realty, LLC

Estimate Your Payment
Estimated Payment
$ 2,487.40 per month $1,891.73 Principal & Interest $347.75 Property Tax $247.92 Homeowner's InsuranceChange Payment Information

Privacy Policy / DMCA Notice / ADA Accessibility


This site is hosted, designed and copyright
© 1994 - 2026 by
Delta Media Group, Inc. -- Patent Pending --
2189 Oconee Drive | MLS# 10831629
This single family home located at 2189 Oconee Drive, Sparta, GA 31087 is currently listed for sale with an asking price of $850,000. This property was built in 2007 and has 3 bedrooms and 3 full and 1 partial baths with 2300 sq. ft. Oconee Drive is located in the Scenic Shores subdivision. Search Scenic Shores real estate on kbrady.jybrealty.com today.