KeithBrady

BEDS4
BATHS4 full
SQUARE FEET3,212
MLS#10835299
STATUSNew
PROPERTY TYPEResidential - Single Family
Property Description
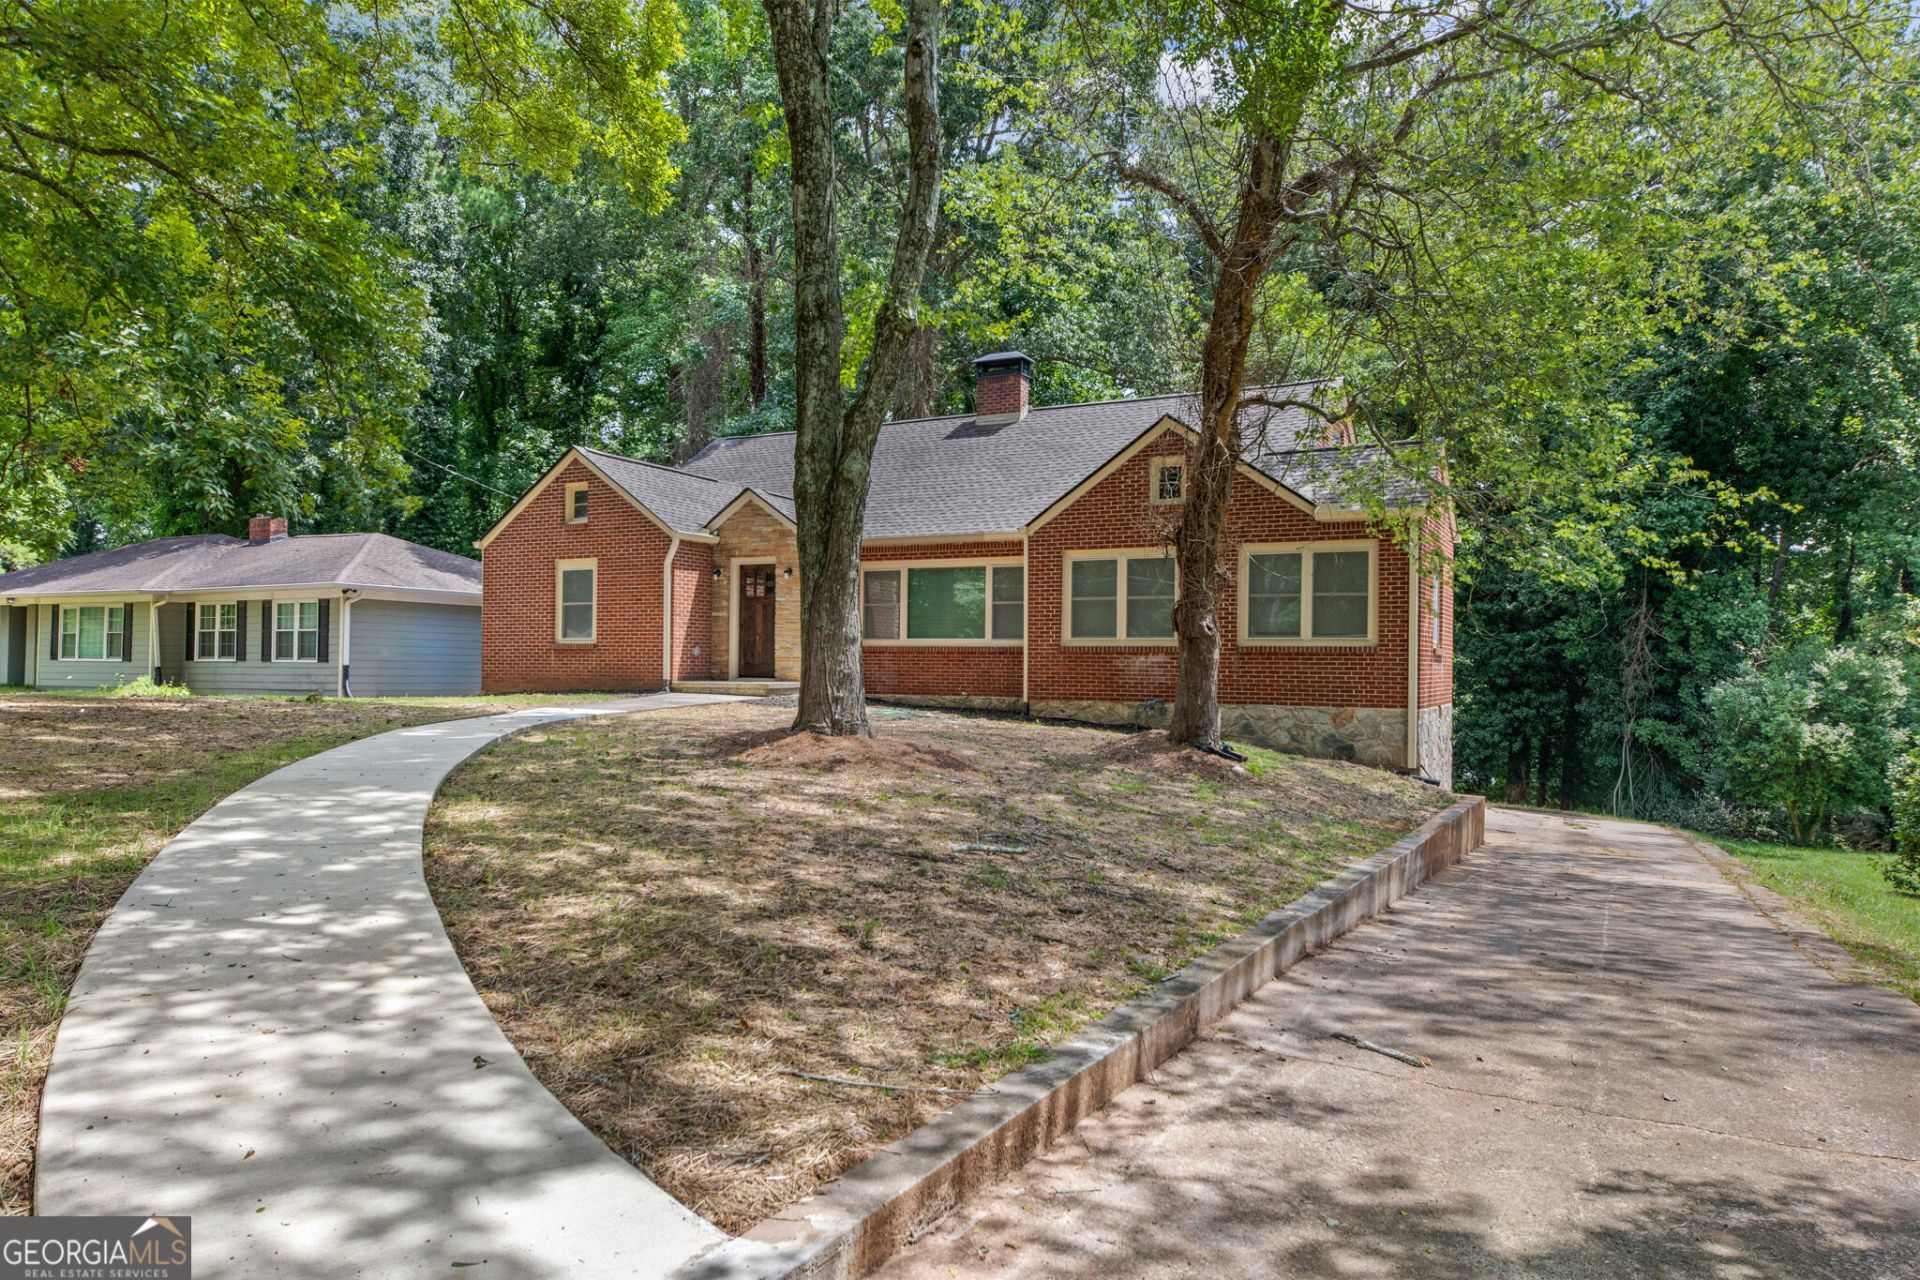
THIS IS THE ONE. Completely reimagined from the studs up, 2188 Beecher Road SW delivers the look and feel of new construction with the space, character, and nearly half-acre homesite that are becoming increasingly hard to find in Atlanta. This fully permitted, head-to-toe luxury renovation offers 4 bedrooms, 4 full bathrooms and over 3,200 square feet of beautifully finished living space, including 2,245 SF above grade plus an exceptional finished lower level. Step inside to a sophisticated, move-in-ready interior featuring a stunning new kitchen, designer bathrooms, hardwood floors, new windows, roof, HVAC, plumbing, electrical, and elevated finishes throughout. Everything has been thoughtfully transformed. But the lower level is what truly sets this home apart. With its own private exterior entrance, fourth bedroom with ensuite bath, windows throughout, and separate living/flex space, it's perfectly designed for today's lifestyle ideal for multigenerational living, extended-stay guests, private office or an incredible secondary living suite. Add a 1-car garage, expansive .44-acre lot, 4 full baths, luxury finishes and a complete permitted renovation, and you have something truly special. Come see why 2188 Beecher Road SW may be the home you didn't know you were waiting for.
Property Features
Property Type: Residential - Single Family
Basement: Bath Finished, Daylight, Exterior Entry, Finished, Interior Entry
Basement: Yes
Cooling: Ceiling Fan(s), Central Air
Fireplaces: 1
Garage: 6 car attached
Heating: Central
Home Style: A-Frame, Brick 4 Side, Traditional, Tudor
Lot Size: 0.44 Acres
Roof Type: Composition
Stories: 1.0
Taxes: $536
Year Built: 1950
Feature Descriptions
Additional Rooms: Bonus Room, Foyer, Laundry
Amenities: None, Street Lights, Near Public Transport, Walk To Schools, Near Shopping
Appliances: Dishwasher
Days on Site: 1
Dining Room: Seats 12+
Exterior: Balcony, Garden
Exterior: Brick, Concrete
Fireplace Type: Family Room, Masonry
Flooring: Hardwood
Foundation: Block, Slab
Interior: Double Vanity, High Ceilings, Master On Main Level, Walk-In Closet(s)
Kitchen: Breakfast Area, Breakfast Bar, Kitchen Island
Parking Notes: Garage, Attached, Basement, Parking Pad
Security Features: Carbon Monoxide Detector(s), Smoke Detector(s)
Sewer: Public Sewer
Topography: Private
Utilities: Cable Available, Electricity Available, Natural Gas Available, Phone Available, Sewer Available, Water Available
Vegetation: Grassed, Partially Wooded
Water: Public
Window Features: Double Pane Windows
Local Schools
High School: Mays
Middle School: Young
Elementary School: Beecher Hills
Listed By / Shown By
Listed By
Agency Name: Rudolph & Co. RE & Development
Agency Phone: 770-575-5151
Shown By
Agent Name: Keith Brady
Agent Phone: (770) 328-3659
Agency Title: Josey Young & Brady Realty, LLC

Estimate Your Payment
Estimated Payment
$ 1,527.32 per month $1,310.86 Principal & Interest $44.67 Property Tax $171.79 Homeowner's InsuranceChange Payment Information

Privacy Policy / DMCA Notice / ADA Accessibility


This site is hosted, designed and copyright
© 1994 - 2026 by
Delta Media Group, Inc. -- Patent Pending --
2188 Beecher Road Sw | MLS# 10835299
This single family home located at 2188 Beecher Road Sw, Atlanta, GA 30311 is currently listed for sale with an asking price of $589,000. This property was built in 1950 and has 4 bedrooms and 4 full baths with 3212 sq. ft. Search Atlanta real estate on kbrady.jybrealty.com today.