KeithBrady

BEDS3
BATHS2 full 1 partial
SQUARE FEET1,895
MLS#10833807
STATUSNew
PROPERTY TYPEResidential - Single Family
SUBDIVISIONEastwood Forest
Property Description
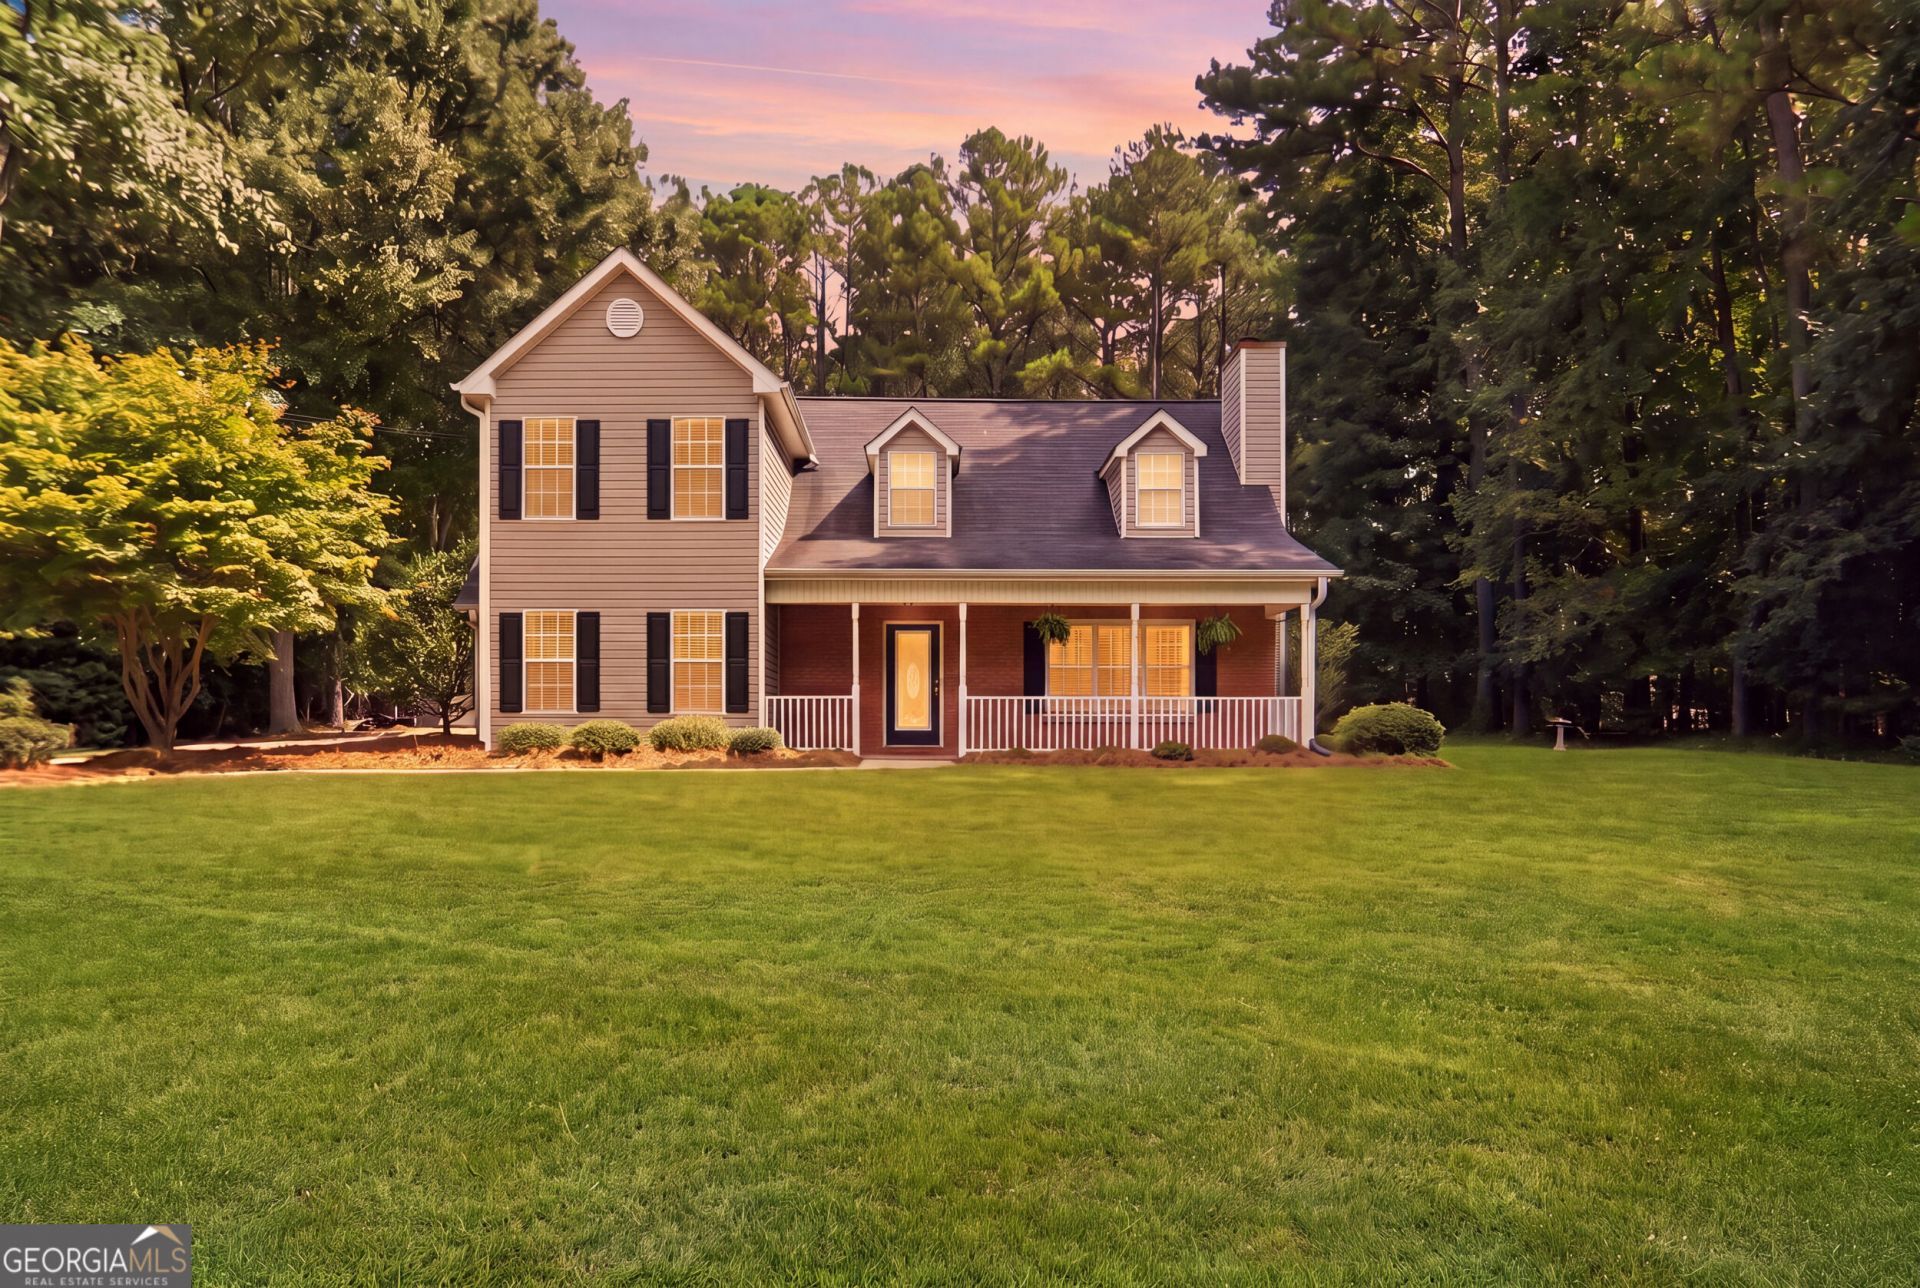
Welcome to 215 Eastwood Forest in Covington! Situated on a spacious 1.13-acre lot, this inviting home offers approximately 1,895 square feet of living space with plenty of room to enjoy both indoors and out. Step inside to find a comfortable, functional floor plan highlighted by a cozy fireplace and generous living spaces ready to make your own. The home offers flexibility for everyday living and guests alike. Outside, the large lot provides plenty of room for relaxing, entertaining, gardening, or simply enjoying a little extra space and privacy. The garage/workshop out back offers lots of room for projects or yard equipment! Located in an established Newton County neighborhood with no HOA and convenient access to Covington, this property offers the space of a larger lot while still keeping shopping, dining, schools, and everyday conveniences within easy reach.
Property Features
Property Type: Residential - Single Family
Basement: None
Cooling: Ceiling Fan(s), Central Air, Electric
Fireplaces: 1
Heating: Central, Electric
Home Style: Traditional
Lot Size: 1.13 Acres
Roof Type: Composition
Stories: 1.0
Taxes: $2,276
Year Built: 1998
Feature Descriptions
Additional Rooms: Family Room, Laundry
Amenities: Pool
Appliances: Dishwasher, Electric Water Heater, Microwave, Range, Refrigerator
Days on Site: 2
Exterior: Vinyl Siding
Fireplace Type: Family Room
Flooring: Carpet, Hardwood, Laminate, Vinyl
Foundation: Slab
Interior: Master On Main Level, Separate Shower, Soaking Tub, Entrance Foyer, Walk-In Closet(s)
Parking Notes: Garage
Sewer: Septic Tank
Structures: Garage(s), Outbuilding, Workshop
Swimming Pool: Yes
Topography: City Lot, Level, Open Lot
Utilities: Electricity Available, High Speed Internet, Phone Available, Water Available
Water: Public
Local Schools
High School: Eastside
Middle School: Cousins
Elementary School: Flint Hill
Listed By / Shown By
Listed By
Agency Name: Real South Realty
Agency Phone: 678-530-7720
Shown By
Agent Name: Keith Brady
Agent Phone: (770) 328-3659
Agency Title: Josey Young & Brady Realty, LLC

Estimate Your Payment
Estimated Payment
$ 1,068.18 per month $776.72 Principal & Interest $189.67 Property Tax $101.79 Homeowner's InsuranceChange Payment Information

Privacy Policy / DMCA Notice / ADA Accessibility


This site is hosted, designed and copyright
© 1994 - 2026 by
Delta Media Group, Inc. -- Patent Pending --
215 Eastwood Forest | MLS# 10833807
This single family home located at 215 Eastwood Forest, Covington, GA 30014 is currently listed for sale with an asking price of $349,000. This property was built in 1998 and has 3 bedrooms and 2 full and 1 partial baths with 1895 sq. ft. Eastwood Forest is located in the Eastwood Forest subdivision. Search Eastwood Forest real estate on kbrady.jybrealty.com today.