KeithBrady

BEDS4
BATHS2 full 1 partial
SQUARE FEET2,820
MLS#10835164
STATUSNew
PROPERTY TYPEResidential - Single Family
SUBDIVISIONBroadleaf
Property Description
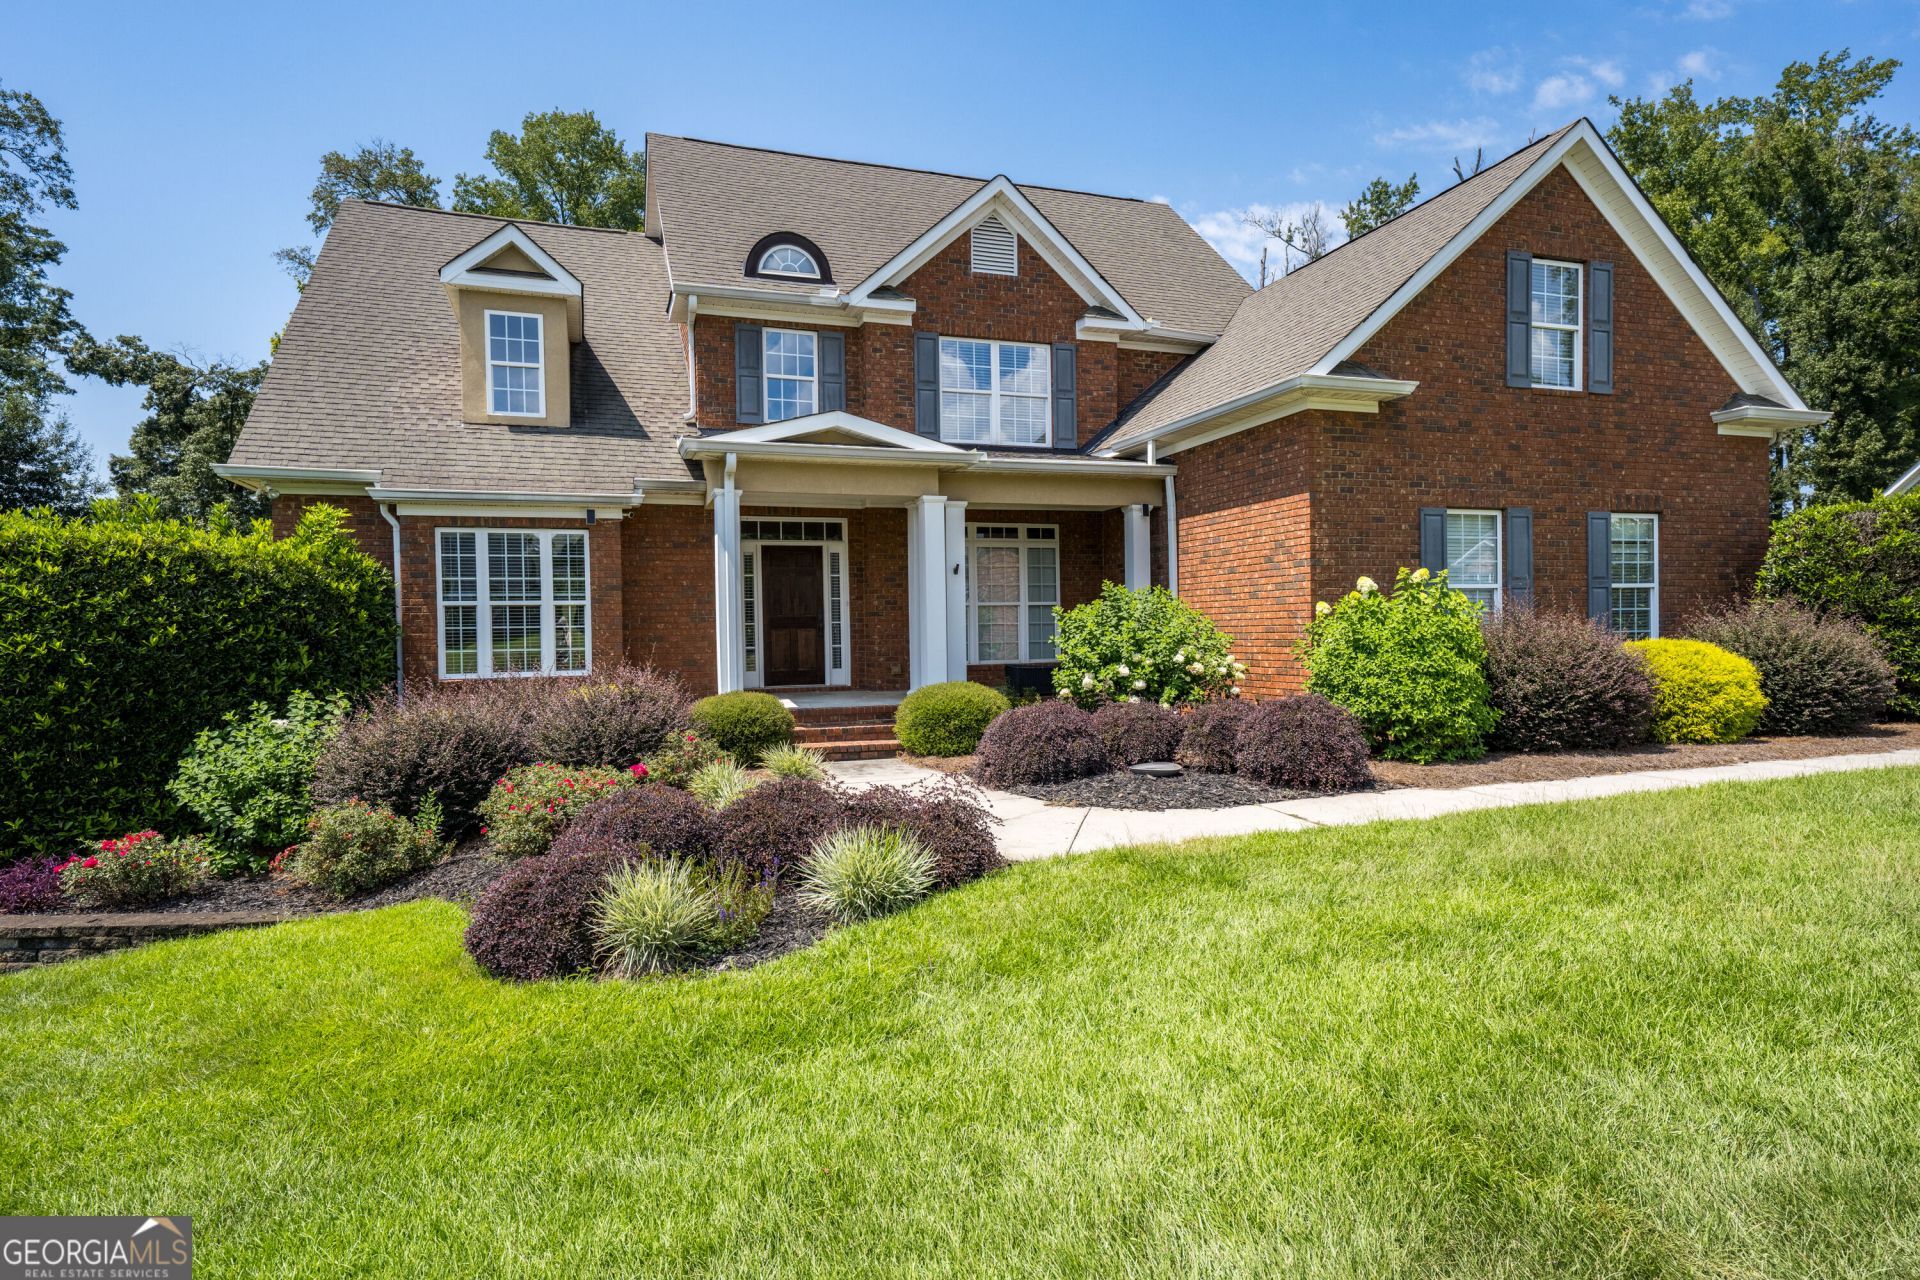
This well-maintained four-bedroom, two-and-a-half-bath brick home offers spacious rooms, real hardwood floors, and plenty of living space. The low-maintenance brick exterior is complemented by a beautifully landscaped lot with established curb appeal. Inside, the spacious kitchen provides plenty of room for cooking and gathering, while the formal living area/office offers additional space and many possibilities. The large great room provides plenty of room for everyday living and gatherings. A convenient laundry room with a utility sink adds functionality and extra workspace. With four generously sized bedrooms, two-and-a-half baths, multiple living areas, beautiful hardwood flooring, and a well-landscaped lot, this home offers comfortable living in a great location close to everyday conveniences.
Property Features
Property Type: Residential - Single Family
Basement: Crawl Space
Cooling: Central Air
Fireplaces: 1
Garage: 2 car attached
Heating: Central
Home Style: Traditional
Lot Size: 0.57 Acres
Roof Type: Composition
Stories: 2.0
Taxes: $4,434
Year Built: 2006
Feature Descriptions
Additional Rooms: Bonus Room, Great Room
Amenities: None, Street Lights
Appliances: Cooktop, Dishwasher, Oven, Stainless Steel Appliance(s)
Days on Site: 1
Dining Room: Separate Room
Exterior: Brick
Exterior: Sprinkler System
Fireplace Type: Family Room, Gas Log
Flooring: Hardwood
Foundation: Block
Interior: Master On Main Level, Walk-In Closet(s)
Kitchen: Pantry, Solid Surface Counters
Parking Notes: Garage, Attached, Garage Door Opener
Security Features: Smoke Detector(s)
Sewer: Public Sewer
Topography: Level
Utilities: Cable Available, Electricity Available, High Speed Internet, Natural Gas Available, Sewer Available, Underground Utilities, Water Available
Vegetation: Partially Wooded
Water: Public
Local Schools
High School: Howard
Middle School: Robert E Howard
Elementary School: Carter
Listed By / Shown By
Listed By
Agency Name: Connie R. Ham Middle GA Realty
Agency Phone: 478-994-5900
Shown By
Agent Name: Keith Brady
Agent Phone: (770) 328-3659
Agency Title: Josey Young & Brady Realty, LLC

Estimate Your Payment
Estimated Payment
$ 1,675.94 per month $1,155.07 Principal & Interest $369.50 Property Tax $151.38 Homeowner's InsuranceChange Payment Information

Privacy Policy / DMCA Notice / ADA Accessibility


This site is hosted, designed and copyright
© 1994 - 2026 by
Delta Media Group, Inc. -- Patent Pending --
214 Oakleaf Drive | MLS# 10835164
This single family home located at 214 Oakleaf Drive, Macon, GA 31210 is currently listed for sale with an asking price of $519,000. This property was built in 2006 and has 4 bedrooms and 2 full and 1 partial baths with 2820 sq. ft. Oakleaf Drive is located in the Broadleaf subdivision. Search Broadleaf real estate on kbrady.jybrealty.com today.