KeithBrady

BEDS3
BATHS2 full 1 partial
SQUARE FEET1,864
MLS#10834177
STATUSNew
PROPERTY TYPEResidential - Single Family
SUBDIVISIONSarann Woods
Property Description
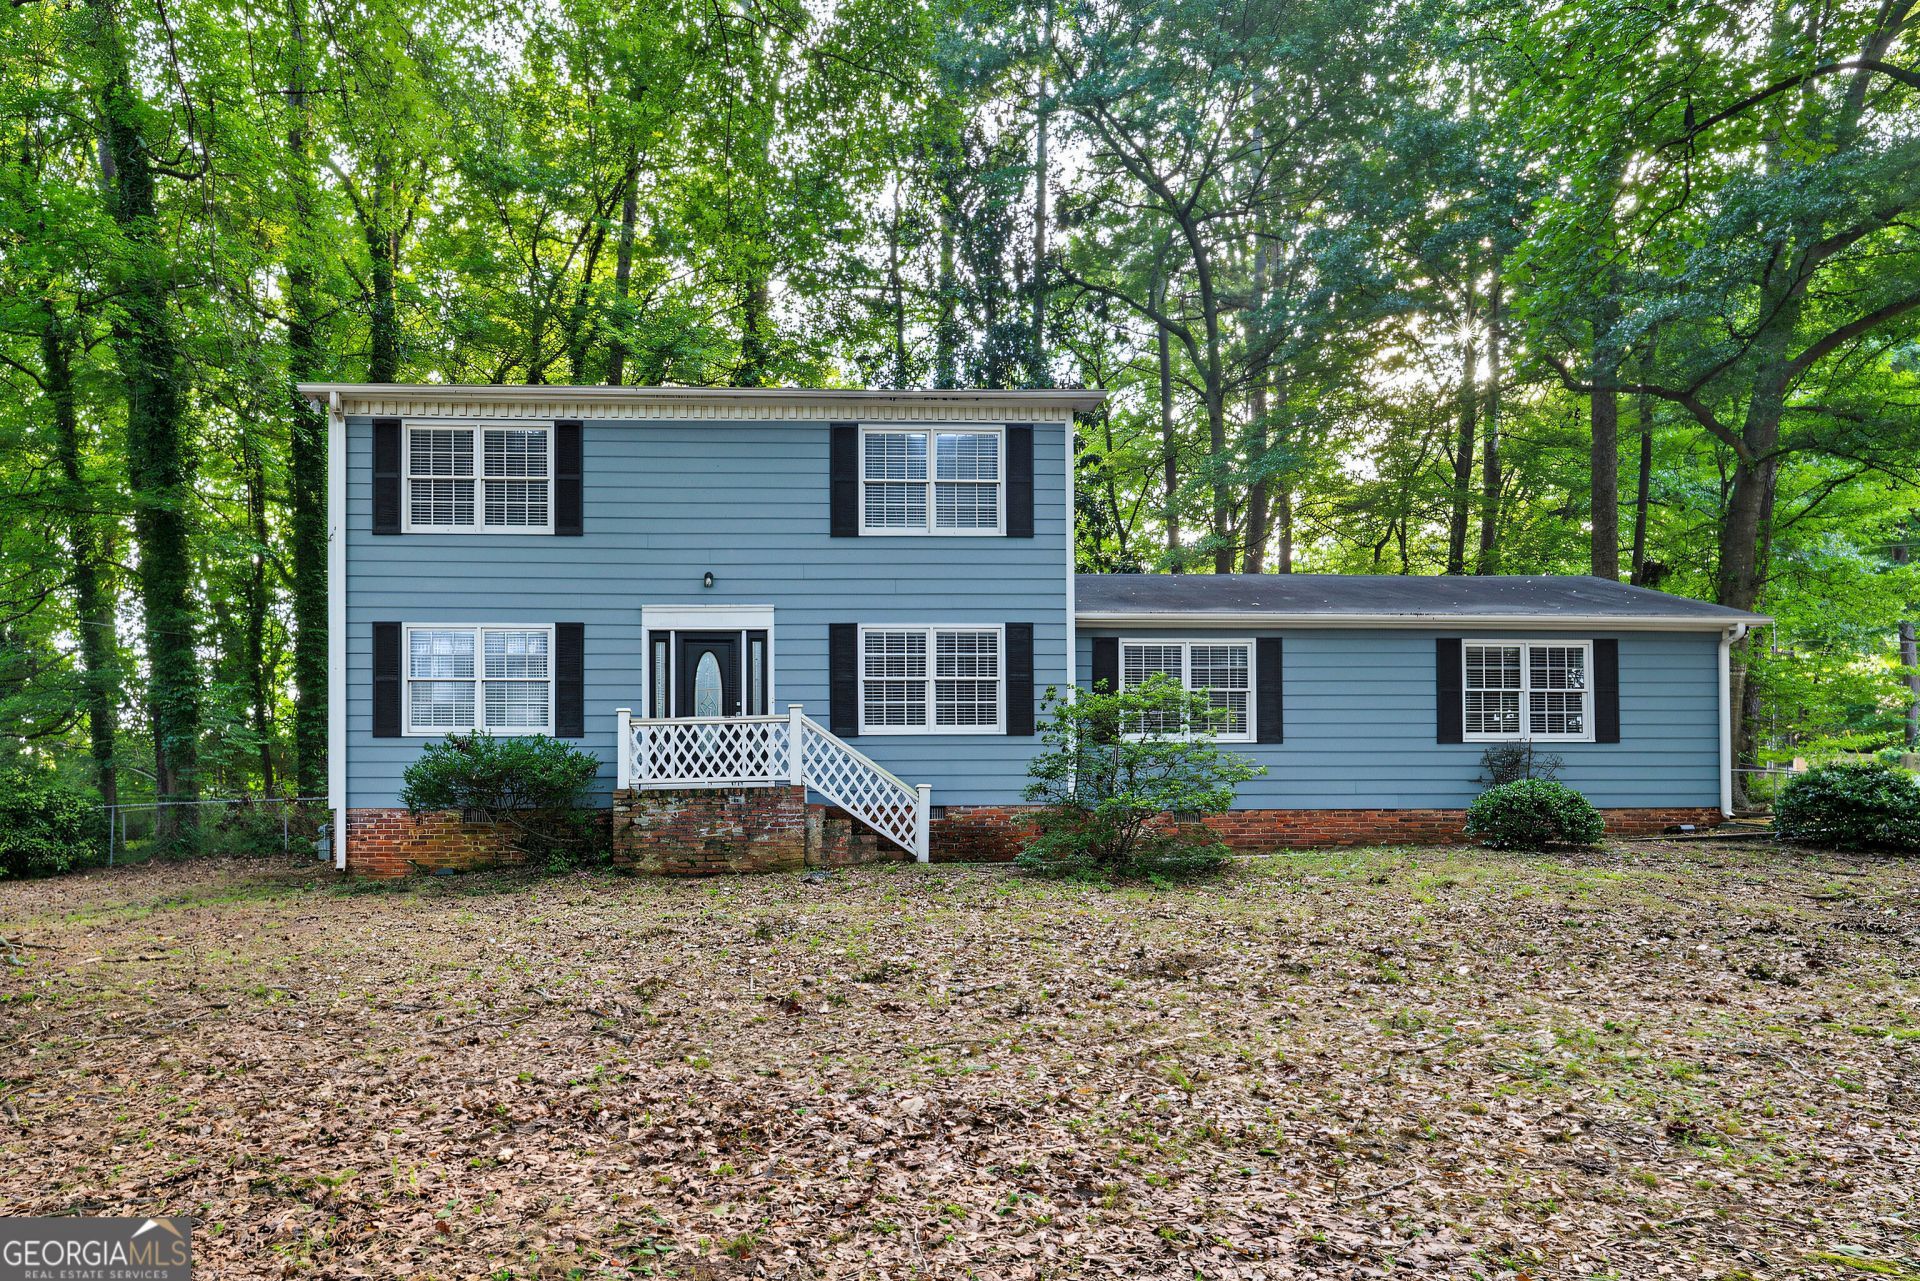
Welcome to this delightful 3-bedroom, 2-full-bath home nestled in a quiet cul-de-sac in the heart of Lilburn, GA! Step inside to discover a family room complete with a cozy fireplace-the ideal spot to relax and unwind on chilly evenings. The home also offers a separate living room, providing additional space for entertaining or creating your own private retreat. Hosting dinners and special occasions is a breeze in the dedicated dining room, offering a distinct space for family meals and gatherings. The three comfortable bedrooms are complemented by two full bathrooms, providing plenty of room for family and guests. Enjoy the fresh feel of brand-new carpeting throughout the entire home-adding a touch of comfort and style to every room. A convenient dedicated laundry room makes everyday chores simple and organized. Located in Lilburn, this home offers easy access to shopping, dining, parks, and top-rated schools, with convenient connections to major roadways for a smooth commute. Don't miss this wonderful opportunity to make 212 Sarann Ct NW your new home!
Property Features
Property Type: Residential - Single Family
Basement: None
Cooling: Central Air
Fireplaces: 1
Garage: 2 car attached
Heating: Forced Air
Home Style: Traditional
Lot Size: 0.50 Acres
Roof Type: Composition
Stories: 2.0
Taxes: $5,503
Year Built: 1972
Feature Descriptions
Additional Rooms: Family Room, Laundry
Appliances: Dishwasher, Microwave, Range, Refrigerator, Stainless Steel Appliance(s)
Dining Room: Separate Room
Exterior: Wood Siding
Fencing: Back Yard
Fireplace Type: Family Room
Flooring: Carpet, Tile, Vinyl
Foundation: Slab
Kitchen: Solid Surface Counters
Parking Notes: Garage, Attached
Sewer: Septic Tank
Topography: None
Utilities: None
Water: Public
Local Schools
High School: Parkview
Middle School: Trickum
Elementary School: Knight
Listed By / Shown By
Listed By
Agency Name: WM Realty LLC
Agency Phone: 770-864-1665
Shown By
Agent Name: Keith Brady
Agent Phone: (770) 328-3659
Agency Title: Josey Young & Brady Realty, LLC

Estimate Your Payment
Estimated Payment
$ 1,364.79 per month $801.20 Principal & Interest $458.58 Property Tax $105.00 Homeowner's InsuranceChange Payment Information

Privacy Policy / DMCA Notice / ADA Accessibility


This site is hosted, designed and copyright
© 1994 - 2026 by
Delta Media Group, Inc. -- Patent Pending --
212 Sarann Court Nw | MLS# 10834177
This single family home located at 212 Sarann Court Nw, Lilburn, GA 30047 is currently listed for sale with an asking price of $360,000. This property was built in 1972 and has 3 bedrooms and 2 full and 1 partial baths with 1864 sq. ft. Sarann Court Nw is located in the Sarann Woods subdivision. Search Sarann Woods real estate on kbrady.jybrealty.com today.