KeithBrady

BEDS4
BATHS3 full
SQUARE FEET2,796
MLS#10825118
STATUSActive
PROPERTY TYPEResidential - Single Family
Property Description
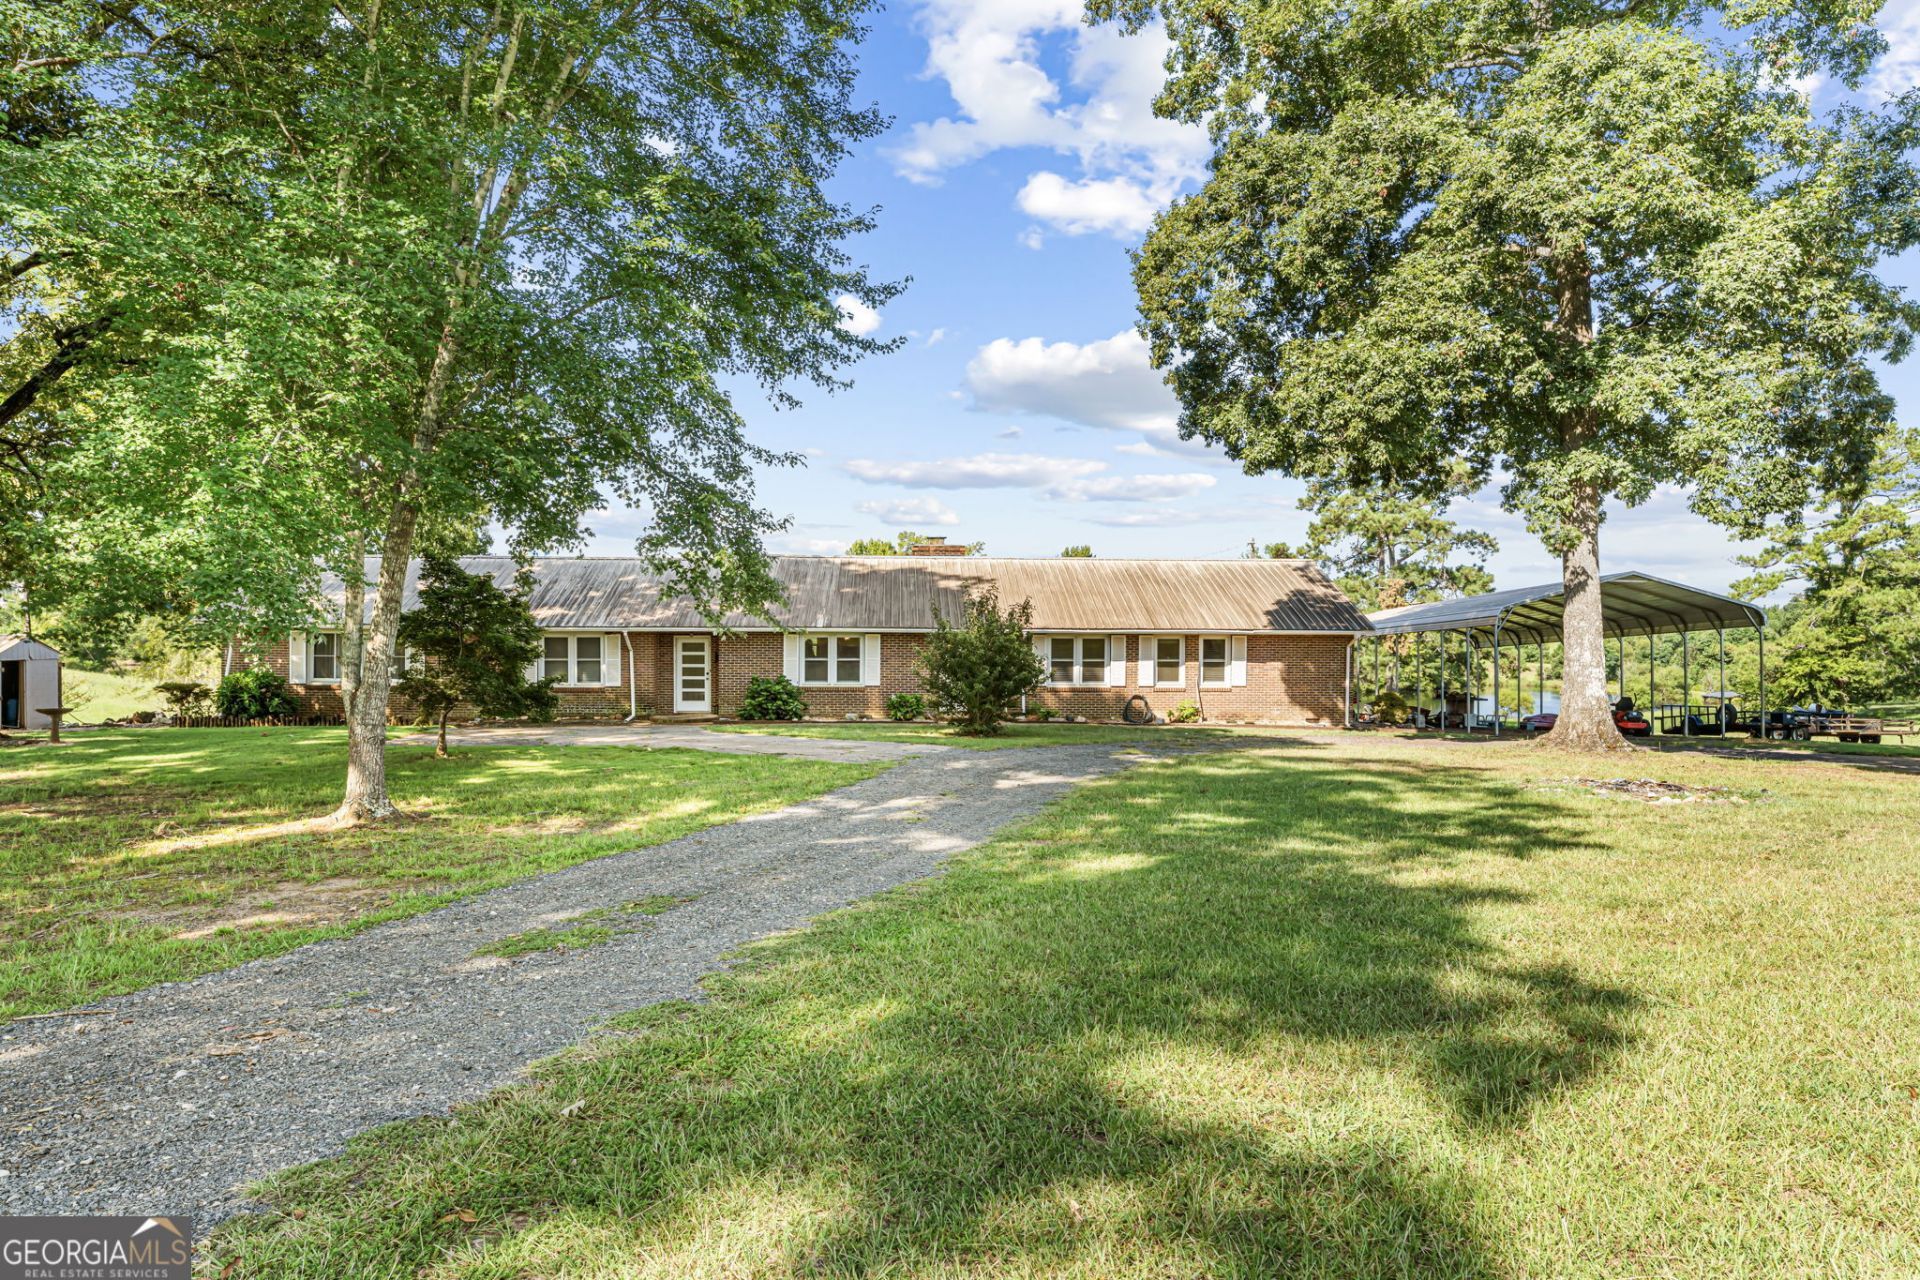
**Country Living at Its Finest!** Welcome home to this beautifully renovated farmhouse nestled on 4.98 peaceful acres in desirable Crawford County. Offering 4 bedrooms and 3 bathrooms, this charming one-level home perfectly blends modern updates with timeless country character. Step inside to discover a stunning farmhouse-style kitchen featuring a spacious breakfast bar, a beautifully designed walk-in pantry, and recently renovated dining and living spaces that create the perfect setting for both everyday living and entertaining. The thoughtfully designed floor plan includes a spacious primary suite with a private bathroom, while the additional bedrooms are conveniently located on the same level. You'll also find an enclosed game room and a versatile bonus room or private mother-in-law suite (4th bedroom) complete with its own full bathroom and separate exterior entrance. Outside, enjoy quiet mornings with a cup of coffee or unwind in the evenings on the charming patio or back deck while taking in the peaceful surroundings. Tucked away on a quiet country road, this property offers the privacy and tranquility you've been searching for while still providing plenty of space to gather, entertain, and enjoy the outdoors. Schedule your private showing today and experience all this exceptional Crawford County property has to offer!
Property Features
Property Type: Residential - Single Family
Basement: None
Cooling: Central Air
Fireplaces: 1
Heating: Central
Home Style: Ranch
Lot Size: 4.98 Acres
Roof Type: Metal
Stories: 1.0
Taxes: $2,031
Year Built: 1963
Feature Descriptions
Additional Rooms: Bonus Room
Appliances: Convection Oven
Days on Site: 17
Exterior: Brick
Fireplace Type: Living Room
Flooring: Carpet, Laminate, Other
Interior: In-Law Floorplan
Parking Notes: None
Sewer: Septic Tank
Topography: None
Utilities: Electricity Available, Water Available
Water: Private, Well
Local Schools
High School: Crawford
Middle School: Crawford
Elementary School: Crawford
Listed By / Shown By
Listed By
Agency Name: Real Broker, LLC
Agency Phone: 855-450-0442
Shown By
Agent Name: Keith Brady
Agent Phone: (770) 328-3659
Agency Title: Josey Young & Brady Realty, LLC

Estimate Your Payment
Estimated Payment
$ 974.76 per month $712.18 Principal & Interest $169.25 Property Tax $93.33 Homeowner's InsuranceChange Payment Information

Privacy Policy / DMCA Notice / ADA Accessibility


This site is hosted, designed and copyright
© 1994 - 2026 by
Delta Media Group, Inc. -- Patent Pending --
211 Allen Rd | MLS# 10825118
This single family home located at 211 Allen Rd, Musella, GA 31066 is currently listed for sale with an asking price of $320,000. This property was built in 1963 and has 4 bedrooms and 3 full baths with 2796 sq. ft. Search Musella real estate on kbrady.jybrealty.com today.