KeithBrady

BEDS3
BATHS2 full
MLS#10834065
STATUSNew
PROPERTY TYPEResidential - Single Family
SUBDIVISIONGreystone Park
Property Description
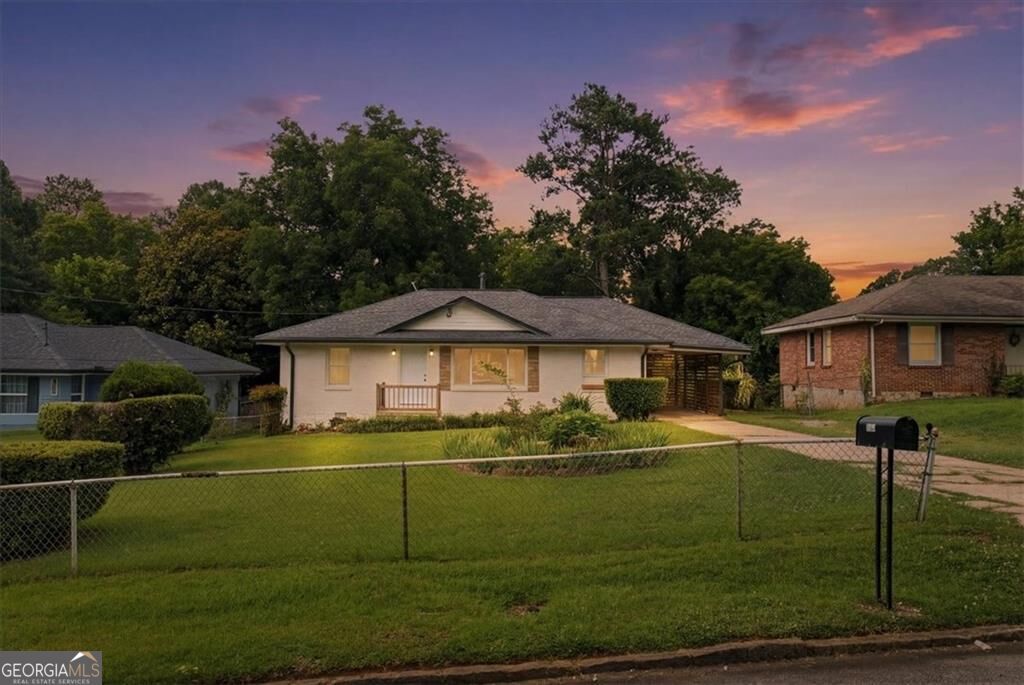
Ideally located just minutes from the historic East Lake Golf Course and Country Club, this beautifully renovated four-sided brick home offers convenient access to Oakhurst, Grant Park, East Atlanta, Lulah Hills, Downtown Decatur, and Downtown Atlanta. NH Scott Park, featuring a playground, tennis courts, and walking trails, is also within walking distance. The home features three spacious bedrooms, including a fully updated primary suite with a walk-in double-headed shower. The layout flows seamlessly from the dining area into the updated kitchen, which overlooks the family room and features a new island-perfect for everyday living and entertaining. Outside, enjoy an expansive backyard, a fully rebuilt screened-in patio, and a large crawl space for additional storage and utility. There is also ample space for future expansion, including the potential to build up or add an ADU. With no HOA and a prime location near some of Atlanta's most desirable neighborhoods and developments, this move-in-ready home offers comfort, convenience, and excellent long-term potential.
Property Features
Property Type: Residential - Single Family
Basement: None
Cooling: Central Air
Garage: 1
Heating: Central
Home Style: Brick 4 Side, Ranch
Lot Size: 0.29 Acres
Stories: 1.0
Taxes: $743
Year Built: 1954
Feature Descriptions
Appliances: Dishwasher, Electric Water Heater
Days on Site: 2
Exterior: Brick
Fencing: Back Yard, Front Yard
Flooring: Hardwood
Interior: Double Vanity, High Ceilings, Master On Main Level, Walk-In Closet(s)
Kitchen: Breakfast Area, Breakfast Room, Kitchen Island, Pantry
Parking Notes: Carport
Sewer: Public Sewer
Topography: Private
Utilities: Cable Available, Electricity Available, Water Available
Water: Public
Window Features: Double Pane Windows
Local Schools
High School: Mcnair
Middle School: Mcnair
Elementary School: Ronald E McNair
Listed By / Shown By
Listed By
Agency Name: Fleur De Lee Realty
Agency Phone: 678-488-8650
Shown By
Agent Name: Keith Brady
Agent Phone: (770) 328-3659
Agency Title: Josey Young & Brady Realty, LLC

Estimate Your Payment
Estimated Payment
$ 942.92 per month $778.93 Principal & Interest $61.92 Property Tax $102.08 Homeowner's InsuranceChange Payment Information

Privacy Policy / DMCA Notice / ADA Accessibility


This site is hosted, designed and copyright
© 1994 - 2026 by
Delta Media Group, Inc. -- Patent Pending --
2101 East Drive | MLS# 10834065
This single family home located at 2101 East Drive, Decatur, GA 30032 is currently listed for sale with an asking price of $349,990. This property was built in 1954 and has 3 bedrooms and 2 full baths. East Drive is located in the Greystone Park subdivision. Search Greystone Park real estate on kbrady.jybrealty.com today.