KeithBrady

BEDS4
BATHS3 full 1 partial
SQUARE FEET4,048
MLS#10825029
STATUSActive
PROPERTY TYPEResidential - Single Family
SUBDIVISIONHuntington Grove
Property Description
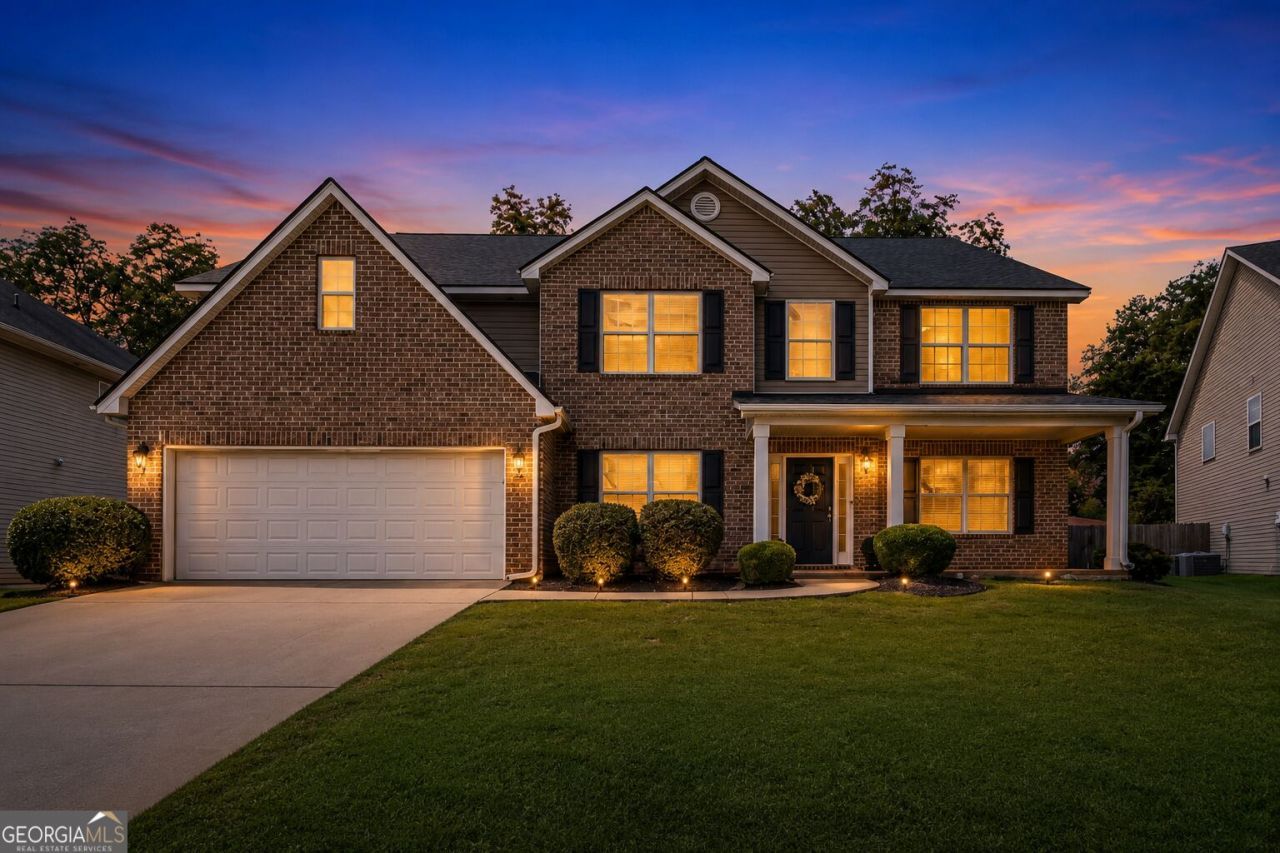
Seller offering buyer concessions with acceptable offer. Two words: meticulously maintained. This stunning 4-bedroom, 3.5-bath home has been beautifully cared for from top to bottom. Enjoy added peace of mind with a roof that's just 1 year old. Inside, you'll find a spacious keeping room just off the kitchen, a formal dining room, and a versatile flex space perfect for a home office, gym, or playroom. The oversized primary suite is a true retreat, complete with an electric fireplace for cozy evenings. Every bedroom has direct access to a private or adjoining bath talk about convenience! Outside, the spacious backyard offers plenty of room to relax, entertain, or play. Located in a highly desired neighborhood with a community pool and playground, and zoned for Perry High School, this home checks so many boxes. Space, location, comfort, and condition.
Property Features
Property Type: Residential - Single Family
Basement: None
Cooling: Central Air
Fireplaces: 2
Heating: Central, Electric
Home Style: Brick Front, Craftsman
Lot Size: 0.22 Acres
Roof Type: Composition
Stories: 2.0
Taxes: $4,180
Year Built: 2009
Feature Descriptions
Additional Rooms: Family Room, Foyer, Keeping Room, Laundry
Amenities: Pool
Appliances: Dishwasher, Microwave, Range
Days on Site: 17
Dining Room: Separate Room
Exterior: Brick, Vinyl Siding
Flooring: Carpet, Vinyl
Foundation: Slab
Interior: Double Vanity, Separate Shower, Soaking Tub
Kitchen: Breakfast Room, Pantry
Parking Notes: Garage, Attached
Sewer: Public Sewer
Swimming Pool: Yes
Topography: None
Utilities: Sewer Connected, Underground Utilities, Water Available
Water: Public
Local Schools
High School: Perry
Middle School: Mossy Creek
Elementary School: Langston Road
Listed By / Shown By
Listed By
Agency Name: Robins Realty Group
Agency Phone: 478-333-3063
Shown By
Agent Name: Keith Brady
Agent Phone: (770) 328-3659
Agency Title: Josey Young & Brady Realty, LLC

Estimate Your Payment
Estimated Payment
$ 1,327.54 per month $865.75 Principal & Interest $348.33 Property Tax $113.46 Homeowner's InsuranceChange Payment Information

Privacy Policy / DMCA Notice / ADA Accessibility


This site is hosted, designed and copyright
© 1994 - 2026 by
Delta Media Group, Inc. -- Patent Pending --
210 Haywood Drive | MLS# 10825029
This single family home located at 210 Haywood Drive, Kathleen, GA 31047 is currently listed for sale with an asking price of $389,000. This property was built in 2009 and has 4 bedrooms and 3 full and 1 partial baths with 4048 sq. ft. Haywood Drive is located in the Huntington Grove subdivision. Search Huntington Grove real estate on kbrady.jybrealty.com today.