KeithBrady

BEDS2
BATHS2 full
SQUARE FEET1,536
MLS#10833319
STATUSUnder Contract
PROPERTY TYPEResidential - Single Family
SUBDIVISIONLance Crossing
Property Description
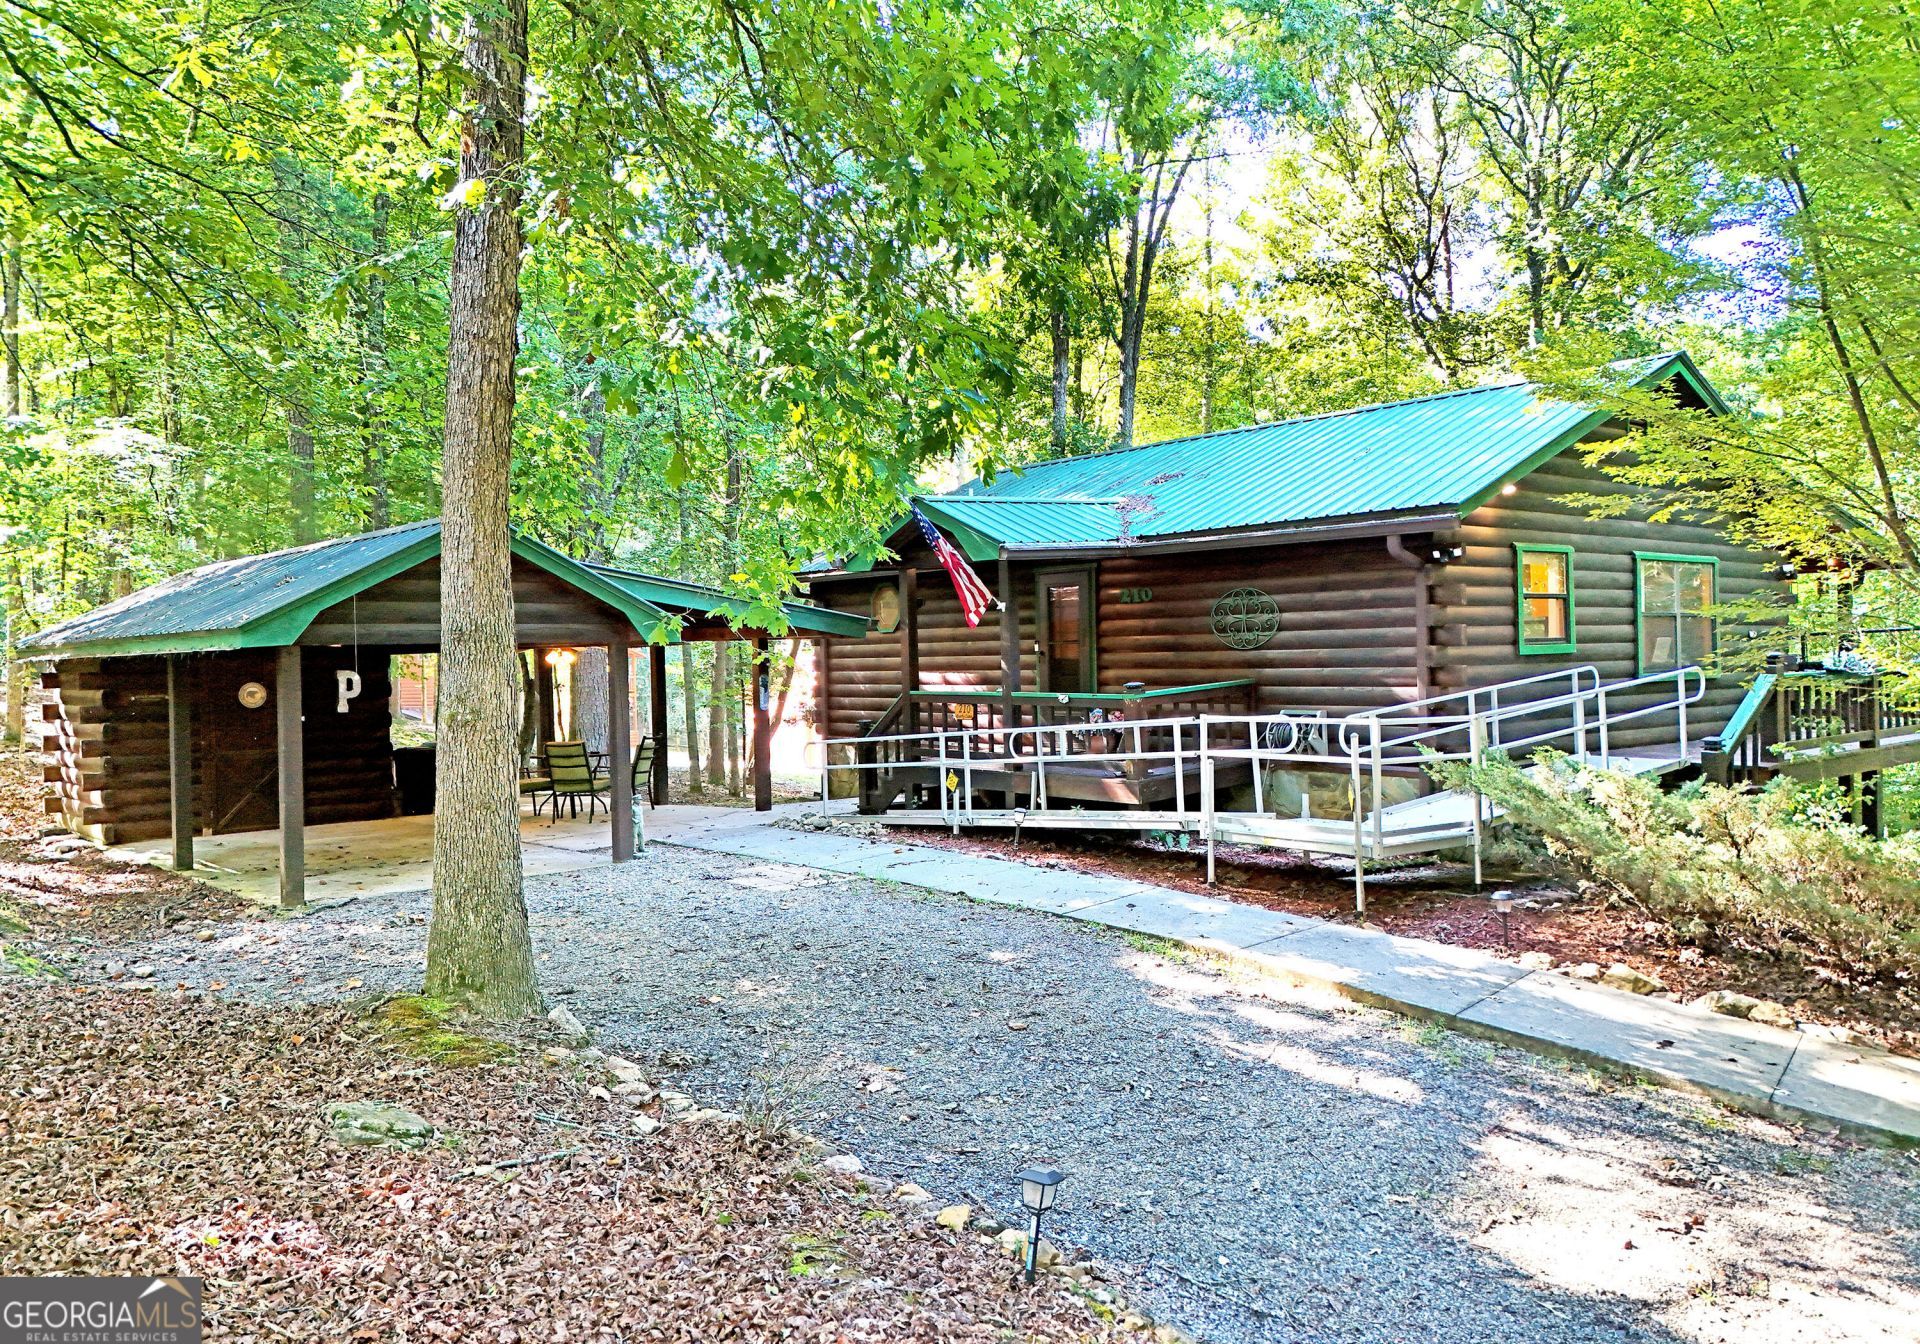
Mountain D LOG Cabin in the Woods. This 2/2 gem has been on a rental program for years and comes fully furnished except for personal items. Wheelchair accessible with Ramps to Upper and lower level. Main floor has vaulted greatroom, gas log fplc, BR/BA, Laundry closet, Large covered porch looking over the private backyard. Lower level has Den, BR/BA and utility area. Lower Deck boasts a hot tub and ramp to the shed and fire pit. Fenced yard for fur babies. Carport and storage shed on main floor. Plenty of parking for guests and Toys.
Property Features
Property Type: Residential - Single Family
Basement: Yes
Basement: Bath Finished, Daylight, Exterior Entry, Finished, Full, Interior Entry
Cooling: Ceiling Fan(s), Heat Pump
Fenced: Yes
Fireplaces: 1
Heating: Heat Pump
Home Style: Rustic
Lot Size: 1.27 Acres
Roof Type: Metal
Stories: 1.0
Taxes: $1,243
Year Built: 1994
Feature Descriptions
Additional Rooms: Bonus Room, Great Room
Appliances: Dishwasher, Dryer, Microwave, Range, Refrigerator, Washer
Days on Site: 4
Exterior: Log, Stone
Fencing: Back Yard, Fenced
Fireplace Type: Gas Log
Flooring: Carpet, Hardwood, Vinyl
Interior: Master On Main Level, Rear Stairs, Split Bedroom Plan, Vaulted Ceiling(s)
Kitchen: Country Kitchen, Pantry
Parking Notes: Carport, Storage
Pool Features: Pool/Spa Combo
Sewer: Septic Tank
Structures: Shed(s), Workshop
Topography: Level, Sloped
Utilities: High Speed Internet
Water: Public
Window Features: Double Pane Windows, Skylight(s)
Local Schools
High School: Union
Middle School: Union
Elementary School: Union
Listed By / Shown By
Listed By
Agency Name: RE/MAX Town & Country
Agency Phone: 706-745-8097
Shown By
Agent Name: Keith Brady
Agent Phone: (770) 328-3659
Agency Title: Josey Young & Brady Realty, LLC

Estimate Your Payment
Estimated Payment
$ 846.17 per month $656.54 Principal & Interest $103.58 Property Tax $86.04 Homeowner's InsuranceChange Payment Information

Privacy Policy / DMCA Notice / ADA Accessibility


This site is hosted, designed and copyright
© 1994 - 2026 by
Delta Media Group, Inc. -- Patent Pending --
210 Darby Lane, Unit R33 | MLS# 10833319
This single family home located at 210 Darby Lane, Unit R33, Blairsville, GA 30512 is currently listed for sale with an asking price of $295,000. This property was built in 1994 and has 2 bedrooms and 2 full baths with 1536 sq. ft. Darby Lane, Unit R33 is located in the Lance Crossing subdivision. Search Lance Crossing real estate on kbrady.jybrealty.com today.