KeithBrady

BEDS2
BATHS2 full
SQUARE FEET1,168
MLS#10835506
STATUSNew
PROPERTY TYPEResidential - Single Family
SUBDIVISIONCherry Log Mountain
Property Description
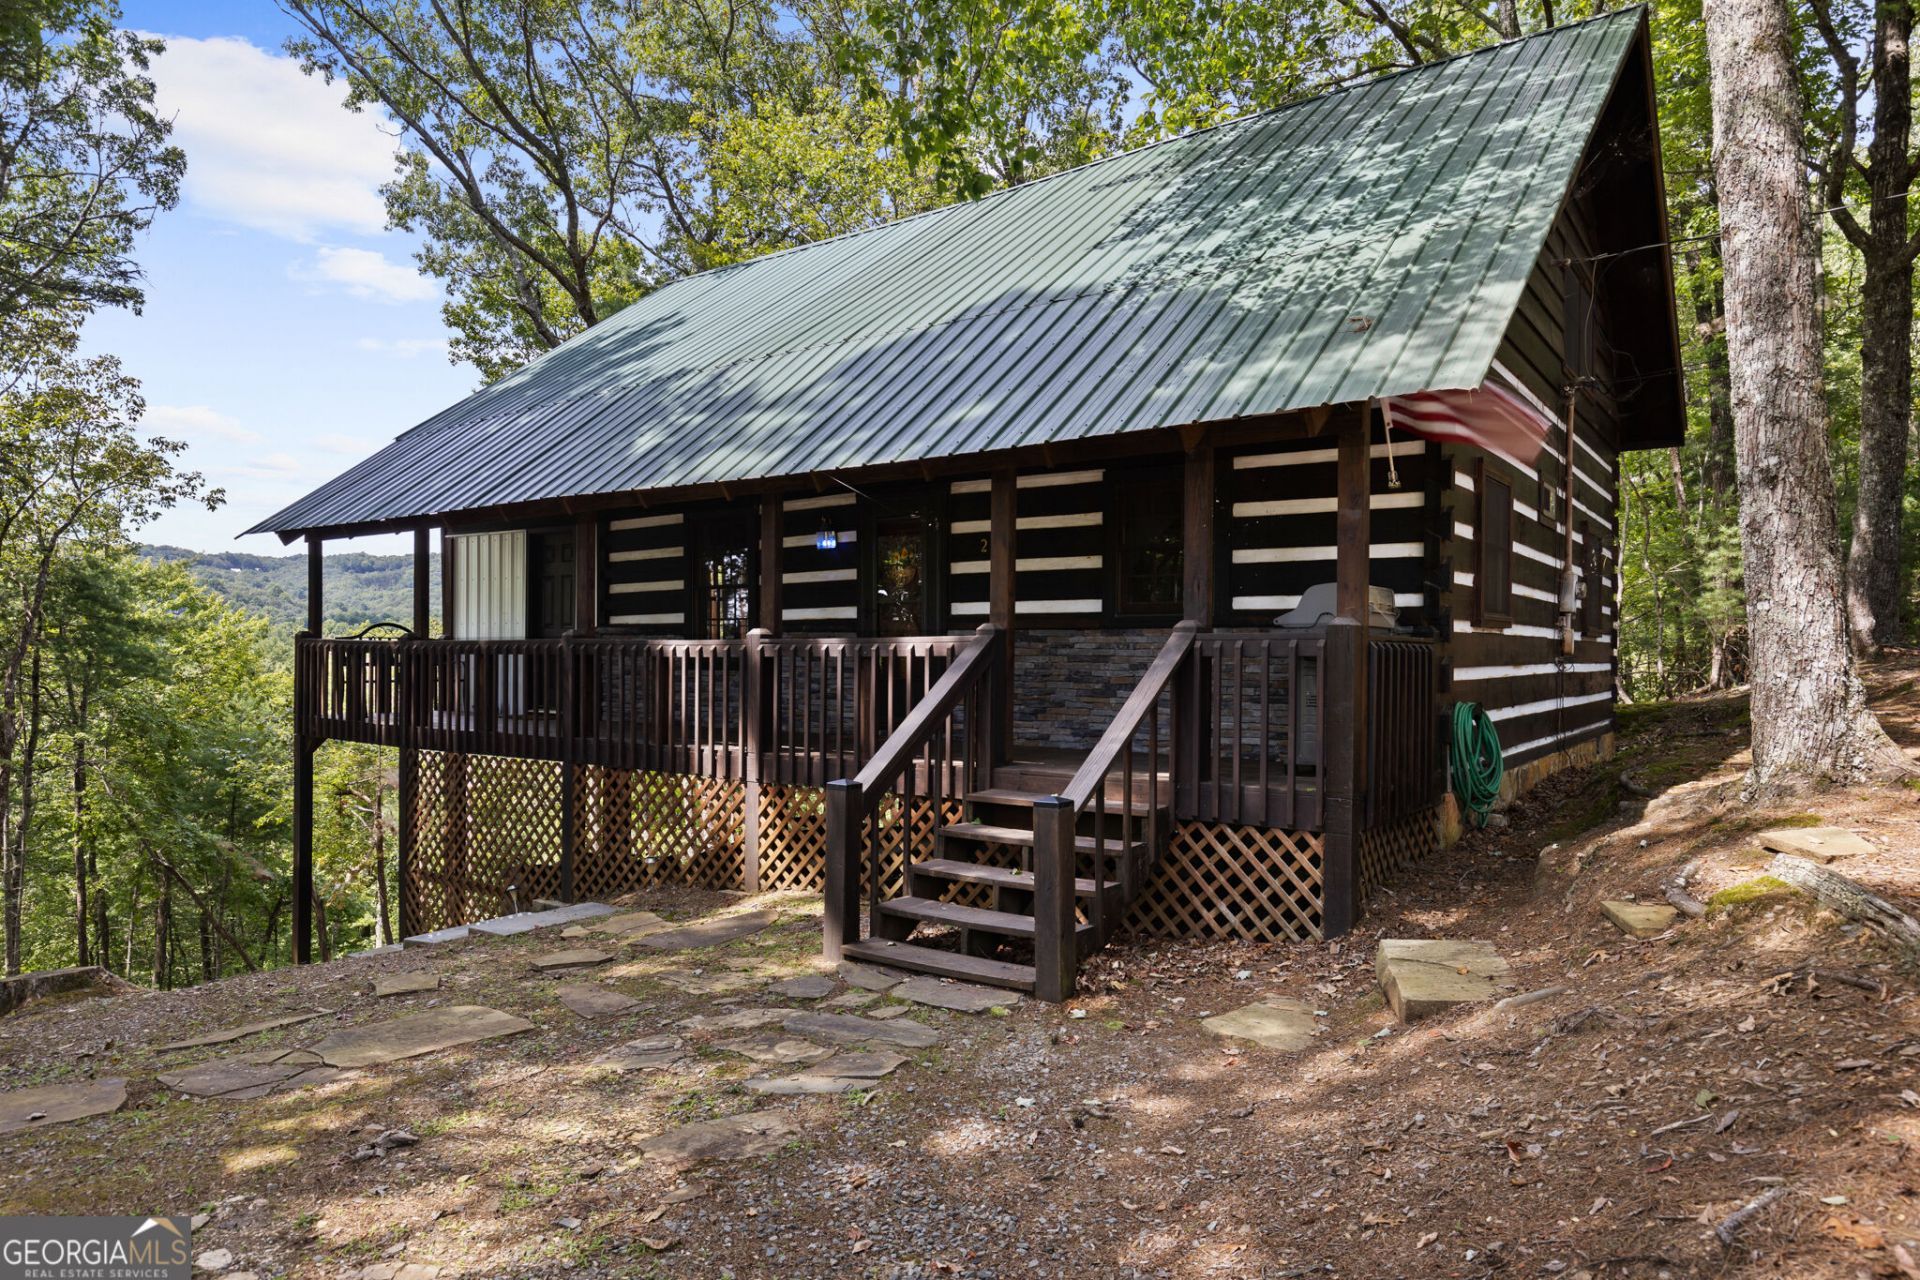
Discover a lifestyle of serenity and natural beauty at 21 Mountain View Trail, Cherry Log, GA, USA. This residential property offers a unique opportunity to embrace tranquil living. This residence provides two comfortable bedrooms, each designed to offer a private retreat. Also, offers a nice large loft that holds 2 double beds for extra guests with large windows to enjoy the year round mountain view or use this as an extra entertainment area. The two full bathrooms are thoughtfully appointed, providing convenience and comfort for residents and guests alike. Large screen private porch and cabin sits on 2 lots. Embrace the opportunity to create your ideal mountain escape; inquire today to experience this exceptional property.
Property Features
Property Type: Residential - Single Family
Basement: Crawl Space
Cooling: Ceiling Fan(s), Central Air
Fireplaces: 1
Garage: 2
Heating: Central, Heat Pump, Wood
Home Style: Bungalow/Cottage, Rustic
Lot Size: 2.09 Acres
Roof Type: Metal
Stories: 1.0
Taxes: $2,855
Year Built: 1987
Feature Descriptions
Additional Rooms: Great Room, Loft
Amenities: Lake
Appliances: Dryer, Microwave, Range, Refrigerator, Washer
Days on Site: 1
Dining Room: Dining Rm/Living Rm Combo
Exterior: Log
Fireplace Type: Family Room, Outside
Flooring: Wood
Interior: Beamed Ceilings, High Ceilings, Master On Main Level
Kitchen: Country Kitchen, Solid Surface Counters
Parking Notes: Off Street
Sewer: Septic Tank
Utilities: Cable Available, Electricity Available, High Speed Internet, Phone Available, Propane, Water Available
Vegetation: Partially Wooded, Wooded
Water: Shared Well
Local Schools
High School: Gilmer
Middle School: Clear Creek
Elementary School: Ellijay
Listed By / Shown By
Listed By
Agency Name: Blue Ridge Realty Inc.
Agency Phone: 706-632-5596
Shown By
Agent Name: Keith Brady
Agent Phone: (770) 328-3659
Agency Title: Josey Young & Brady Realty, LLC

Estimate Your Payment
Estimated Payment
$ 1,408.43 per month $1,034.89 Principal & Interest $237.92 Property Tax $135.63 Homeowner's InsuranceChange Payment Information

Privacy Policy / DMCA Notice / ADA Accessibility


This site is hosted, designed and copyright
© 1994 - 2026 by
Delta Media Group, Inc. -- Patent Pending --
21 Mountain View Trail, Unit 3,4 | MLS# 10835506
This single family home located at 21 Mountain View Trail, Unit 3,4, Cherrylog, GA 30572 is currently listed for sale with an asking price of $465,000. This property was built in 1987 and has 2 bedrooms and 2 full baths with 1168 sq. ft. Mountain View Trail, Unit 3,4 is located in the Cherry Log Mountain subdivision. Search Cherry Log Mountain real estate on kbrady.jybrealty.com today.