KeithBrady

BEDS3
BATHS2 full
SQUARE FEET1,885
MLS#10834752
STATUSNew
PROPERTY TYPEResidential - Single Family
Property Description
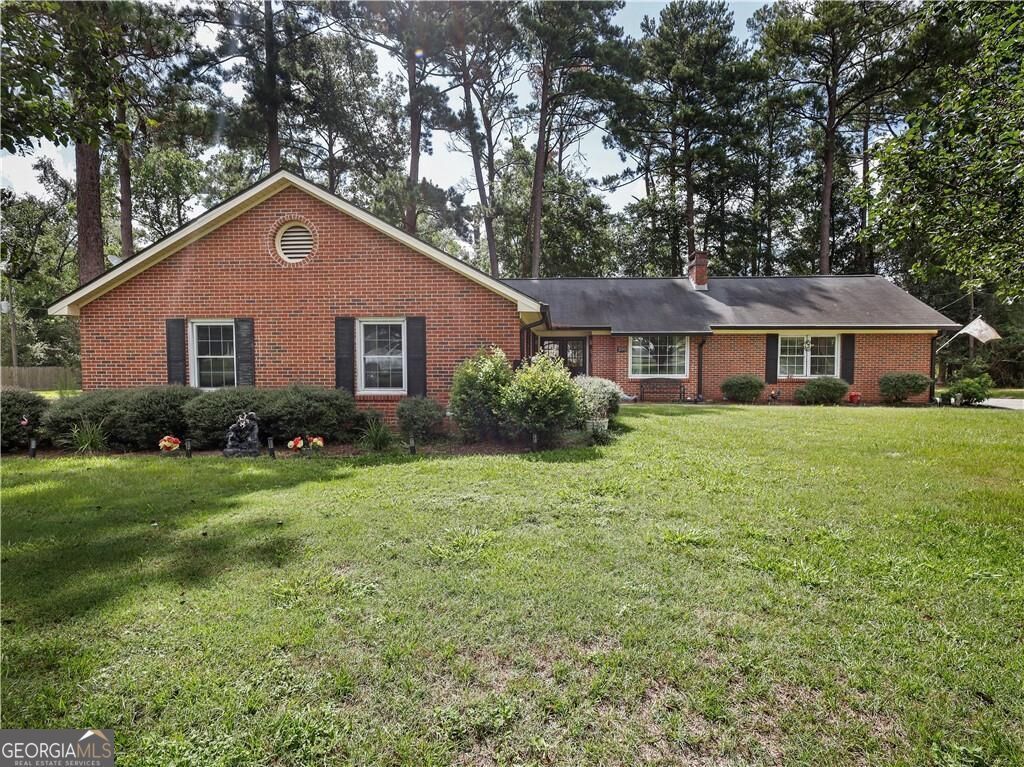
Computah... show me a cutesy little house right in the heart of Springfield where you can ride your golfcart to town and with LOADS of charm... ahhhh very nice computah! Welcome to a house that checks the boxes! Want a house with some land? Its on over an acre! What about an HOA? Nope! Good schools? Less than ten minutes away for all grade levels. But is it close to town? Literally walking distance away from shopping, restaurants and the loads of festivities that Springfield has to offer. We gotcha covered! Inside, this home is bursting with charm and character. As you step through the door, you're greeted by a classic brick-floor entryway that leads into a highly functional layout featuring both a comfortable living room and a separate den. The den's original wood-burning stove adds a cozy touch and is perfect for those chilly winter evenings. Good sized bedrooms with a generously sized primary and plenty of room outside for whatever your hobbies may be! Just waiting for its next story in life. Cant wait for you to see!
Property Features
Property Type: Residential - Single Family
Basement: None
Cooling: Central Air, Electric
Fenced: Yes
Fireplaces: 1
Garage: 2 car attached
Heating: Central, Electric
Home Style: Ranch
Lot Size: 1.06 Acres
Roof Type: Composition
Stories: 1.0
Taxes: $3,969
Year Built: 1973
Feature Descriptions
Additional Rooms: Laundry
Appliances: Electric Water Heater
Days on Site: 3
Exterior: Brick, Wood Siding
Fencing: Fenced
Fireplace Type: Family Room
Kitchen: Country Kitchen
Parking Notes: Carport, Attached, Off Street, Side/Rear Entrance
Sewer: Public Sewer
Structures: Shed(s)
Water: Public
Local Schools
High School: Other
Middle School: Other
Elementary School: Other
Listed By / Shown By
Listed By
Agency Name: Next Move Real Estate
Agency Phone: 912-295-5807
Shown By
Agent Name: Keith Brady
Agent Phone: (770) 328-3659
Agency Title: Josey Young & Brady Realty, LLC

Estimate Your Payment
Estimated Payment
$ 1,178.81 per month $749.79 Principal & Interest $330.75 Property Tax $98.26 Homeowner's InsuranceChange Payment Information

Privacy Policy / DMCA Notice / ADA Accessibility


This site is hosted, designed and copyright
© 1994 - 2026 by
Delta Media Group, Inc. -- Patent Pending --
205 W 4th Street | MLS# 10834752
This single family home located at 205 W 4th Street, Springfield, GA 31329 is currently listed for sale with an asking price of $336,900. This property was built in 1973 and has 3 bedrooms and 2 full baths with 1885 sq. ft. Search Springfield real estate on kbrady.jybrealty.com today.