KeithBrady

BEDS3
BATHS2 full
SQUARE FEET1,835
MLS#10825760
STATUSActive
PROPERTY TYPERental - Single Family
SUBDIVISIONNorthshore
Property Description
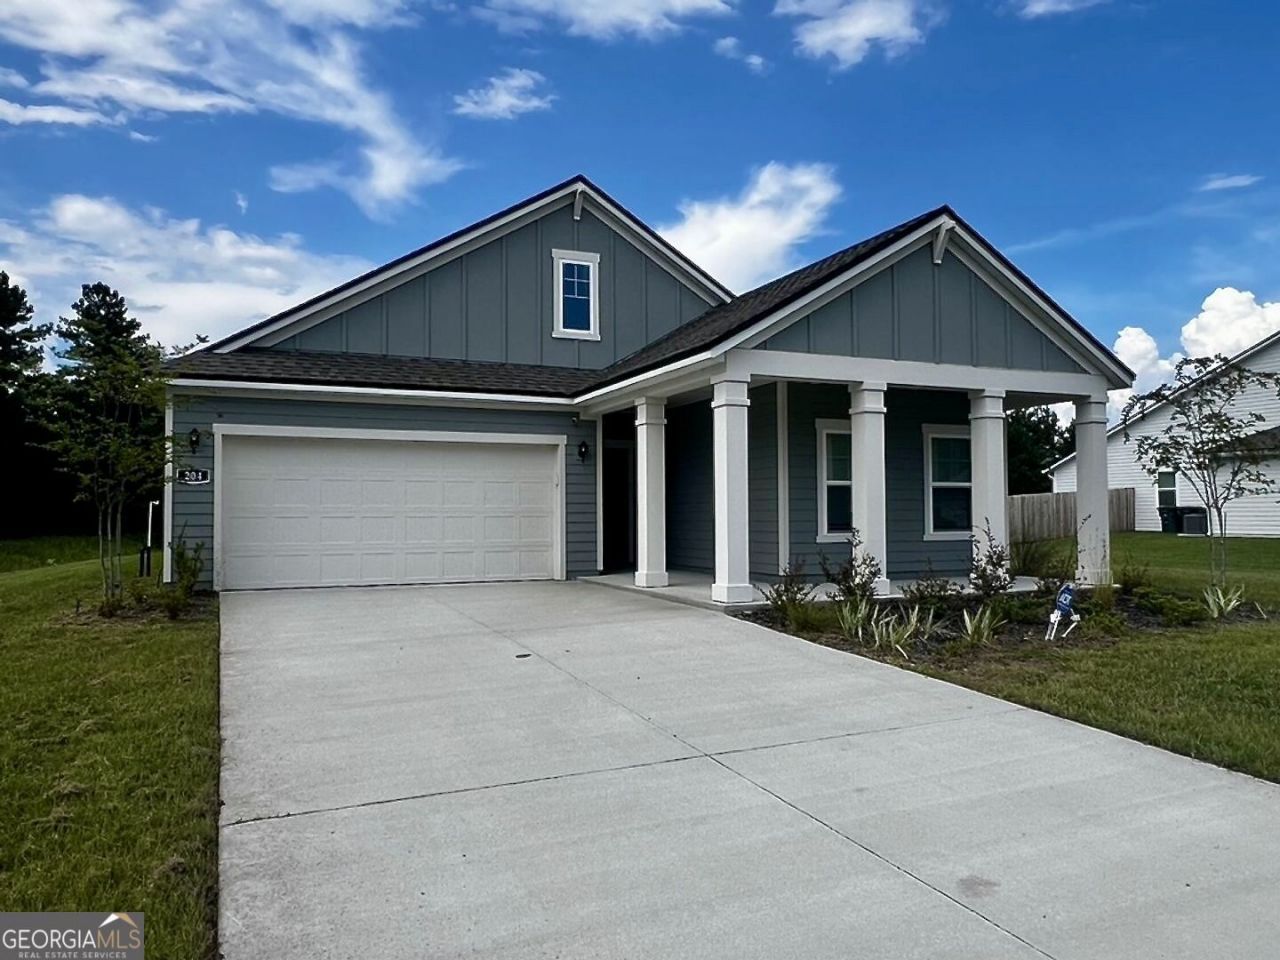
Welcome to this beautifully designed 3BR/2BA single family home located in Kingsland's Northshore gated community. this 1,835sf home has thoughtfully crafted living space on more than a 1/2 acre lot. Relax and unwind on the huge covered front porch then step inside to discover premium finishes throughout. This home features quartz countertops in the kitchen and all bathrooms, luxury vinyl plank flooring throughout the main living areas, and plush Shaw carpet in the bedrooms for added comfort. The chef-inspired kitchen is a standout, showcasing Whirlpool stainless steel appliances including stove cooktop with luxury stainless steel vent, wall oven, built-in microwave, dishwasher and a stylish tiled backsplash. The spacious master suite includes beautifully tiled finishes, creating a spa-like retreat. This home backs up to a peaceful pond and offers scenic St. Mary's River views and access. Community amenities include the Northshore Clubhouse, private boat access with dock and playground in the secluded setting of Northshore. Enjoy space, privacy, and upscale finishes - all in one exceptional home.
Property Features
Property Type: Rental - Single Family
Basement: None
Cooling: Ceiling Fan(s), Central Air, Electric
Heating: Central, Electric, Heat Pump
Home Style: Traditional
Lot Size: 0.54 Acres
Roof Type: Composition
Stories: 1.0
Taxes: $0
Year Built: 2024
Feature Descriptions
Additional Rooms: Foyer
Amenities: Gated, Park, Playground, Shared Dock, Street Lights
Appliances: Cooktop, Dishwasher, Disposal, Dryer, Electric Water Heater, Microwave, Oven, Refrigerator, Stainless Steel Appliance(s), Washer, Water Softener
Days on Site: 16
Flooring: Carpet, Vinyl
Foundation: Slab
Interior: Double Vanity, Separate Shower, Soaking Tub, Split Bedroom Plan
Kitchen: Breakfast Bar, Kitchen Island, Pantry, Solid Surface Counters
Parking Notes: Garage, Attached, Garage Door Opener
Sewer: Public Sewer
Topography: Level
Utilities: Cable Available, Electricity Available, Phone Available, Sewer Connected, Underground Utilities, Water Available
Water: Public
Local Schools
High School: Camden
Middle School: Camden
Elementary School: Kingsland
Listed By / Shown By
Listed By
Agency Name: WOWZA REALTY
Agency Phone: 912-882-5151
Shown By
Agent Name: Keith Brady
Agent Phone: (770) 328-3659
Agency Title: Josey Young & Brady Realty, LLC


Privacy Policy / DMCA Notice / ADA Accessibility


This site is hosted, designed and copyright
© 1994 - 2026 by
Delta Media Group, Inc. -- Patent Pending --
204 Park View Lane | MLS# 10825760
This property located at 204 Park View Lane, Kingsland, GA 31548 is currently listed for rent with an asking price of $2,400 / Monthly. Search Kingsland real estate on kbrady.jybrealty.com today.