KeithBrady

BEDS4
BATHS2 full
SQUARE FEET1,300
MLS#10830998
STATUSNew
PROPERTY TYPEResidential - Single Family
SUBDIVISIONEMERALD POINTE
Property Description
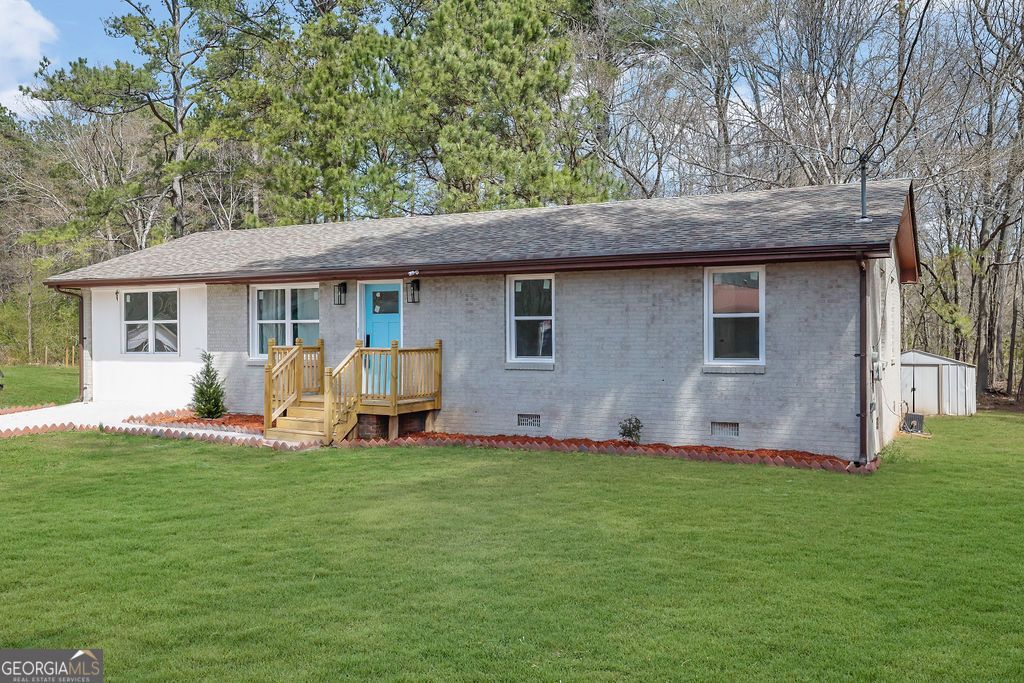
FULLY REMODELED! Welcome to this beautiful 4 sides brick, 4-bedroom, 2-bathroom home that offers modern updates throughout. Located in a peaceful cul-de-sac, this property features a spacious, flat yard perfect for outdoor activities and entertaining. The home boasts brand-new upgrades, including a new AC system with updated ducts, new LVP flooring throughout the main living areas and all bedrooms, and fresh ceramic tile in both bathrooms. The kitchen shines with brand-new cabinets and appliances. New light fixtures, interior doors, and a stunning new front door add to the home's sleek, updated appeal. Step outside to enjoy a brand-new deck that overlooks the large backyard - a perfect space for family gatherings, barbecues, or relaxation. With new windows throughout, the home is filled with natural light, adding to its bright, welcoming atmosphere. This home is ideally located, with quick access to Highway 316 (less than half a mile away), making commutes a breeze. Conveniently situated just a 10-minute drive from both Athens and Winder, you'll enjoy a quiet suburban lifestyle while remaining close to all the amenities these vibrant cities offer. Don't miss out on this incredible opportunity!
Property Features
Property Type: Residential - Single Family
Basement: None
Cooling: Central Air
Garage: 2
Heating: Central
Home Style: Ranch
Lot Size: 0.62 Acres
Roof Type: Composition
Stories: 1.0
Taxes: $1,959
Year Built: 1973
Feature Descriptions
Additional Rooms: Family Room, Laundry
Appliances: Dishwasher, Microwave
Days on Site: 5
Exterior: Brick
Flooring: Laminate
Foundation: Pillar/Post/Pier
Parking Notes: Parking Pad
Sewer: Public Sewer
Topography: Corner Lot, Cul-De-Sac, Level, Private
Utilities: Cable Available, Electricity Available, Water Available, Phone Available, Sewer Available
Water: Public
Local Schools
High School: Winder Barrow
Middle School: Other
Elementary School: Kennedy
Listed By / Shown By
Listed By
Agency Name: Villa Realty Group LLC
Agency Phone: 786-451-6729
Shown By
Agent Name: Keith Brady
Agent Phone: (770) 328-3659
Agency Title: Josey Young & Brady Realty, LLC

Estimate Your Payment
Estimated Payment
$ 905.58 per month $656.32 Principal & Interest $163.25 Property Tax $86.01 Homeowner's InsuranceChange Payment Information

Privacy Policy / DMCA Notice / ADA Accessibility


This site is hosted, designed and copyright
© 1994 - 2026 by
Delta Media Group, Inc. -- Patent Pending --
2030 Euclid Street | MLS# 10830998
This single family home located at 2030 Euclid Street, Statham, GA 30666 is currently listed for sale with an asking price of $294,900. This property was built in 1973 and has 4 bedrooms and 2 full baths with 1300 sq. ft. Euclid Street is located in the EMERALD POINTE subdivision. Search EMERALD POINTE real estate on kbrady.jybrealty.com today.