KeithBrady

BEDS3
BATHS2 full 1 partial
SQUARE FEET2,125
MLS#10835488
STATUSNew
PROPERTY TYPEResidential - Townhouse
SUBDIVISIONCaswell Overlook
Property Description
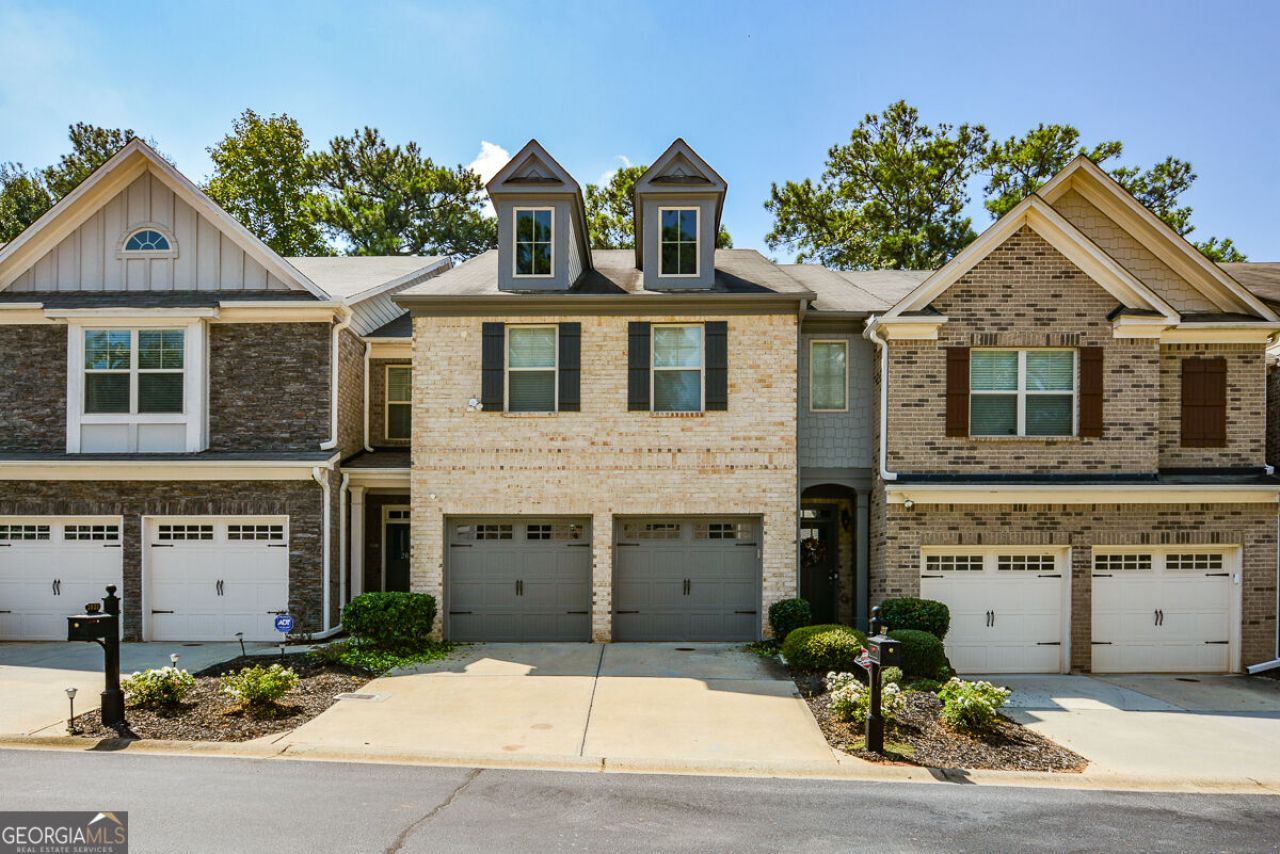
Like NEW Condition! Excellent condition Town Home featuring an open modern floor plan in prestigious Caswell Overlook swim community. This Dream Home features an open chef's kitchen, granite countertops, hardwood floors, coffered ceilings, an upstairs loft, a master bedroom suite, and much more. This home also features a fenced back yard that is perfect for dogs or children at play. This Dream Home is located only 19 minutes from the Atlanta Airport. The excellent location is a $10 uber ride to Atlanta hot spots, dining, and shopping, and the battery which is around the Atlanta Braves Baseball stadium. Come view this Dream Home today!
Property Features
Property Type: Residential - Townhouse
Basement: None
Cooling: Central Air
Fireplaces: 1
Garage: 2 car attached
Heating: Central
Home Style: Brick Front
Lot Size: 0.03 Acres
Roof Type: Composition
Stories: 2.0
Taxes: $790
Year Built: 2016
Feature Descriptions
Additional Rooms: Laundry, Loft
Amenities: Playground, Pool, Sidewalks, Near Shopping
Appliances: Dishwasher, Disposal, Dryer, Refrigerator, Washer
Days on Site: 1
Dining Room: Separate Room
Exterior: Brick
Fencing: Back Yard
Fireplace Type: Factory Built, Living Room
Flooring: Hardwood
Foundation: Slab
Interior: High Ceilings, Walk-In Closet(s)
Kitchen: Breakfast Area, Kitchen Island, Walk-in Pantry
Parking Notes: Garage, Attached, Garage Door Opener
Security Features: Carbon Monoxide Detector(s), Smoke Detector(s)
Sewer: Public Sewer
Swimming Pool: Yes
Topography: Level
Utilities: Cable Available, Electricity Available, High Speed Internet, Sewer Available, Underground Utilities, Water Available
Water: Public
Window Features: Bay Window(s), Double Pane Windows
Local Schools
High School: Marietta
Middle School: Marietta
Elementary School: Dunleith
Listed By / Shown By
Listed By
Agency Name: Keller Williams Realty First Atlanta
Agency Phone: 404-531-5700
Shown By
Agent Name: Keith Brady
Agent Phone: (770) 328-3659
Agency Title: Josey Young & Brady Realty, LLC

Estimate Your Payment
Estimated Payment
$ 1,135.66 per month $945.87 Principal & Interest $65.83 Property Tax $123.96 Homeowner's InsuranceChange Payment Information

Privacy Policy / DMCA Notice / ADA Accessibility


This site is hosted, designed and copyright
© 1994 - 2026 by
Delta Media Group, Inc. -- Patent Pending --
2018 Brightleaf Way, Unit 98 | MLS# 10835488
This townhouse located at 2018 Brightleaf Way, Unit 98, Marietta, GA 30060 is currently listed for sale with an asking price of $425,000. This property was built in 2016 and has 3 bedrooms and 2 full and 1 partial baths with 2125 sq. ft. Brightleaf Way, Unit 98 is located in the Caswell Overlook subdivision. Search Caswell Overlook real estate on kbrady.jybrealty.com today.