KeithBrady

BEDS4
BATHS2 full
SQUARE FEET2,492
MLS#10810608
STATUSActive
PROPERTY TYPEResidential - Single Family
SUBDIVISIONDoublegate
Property Description
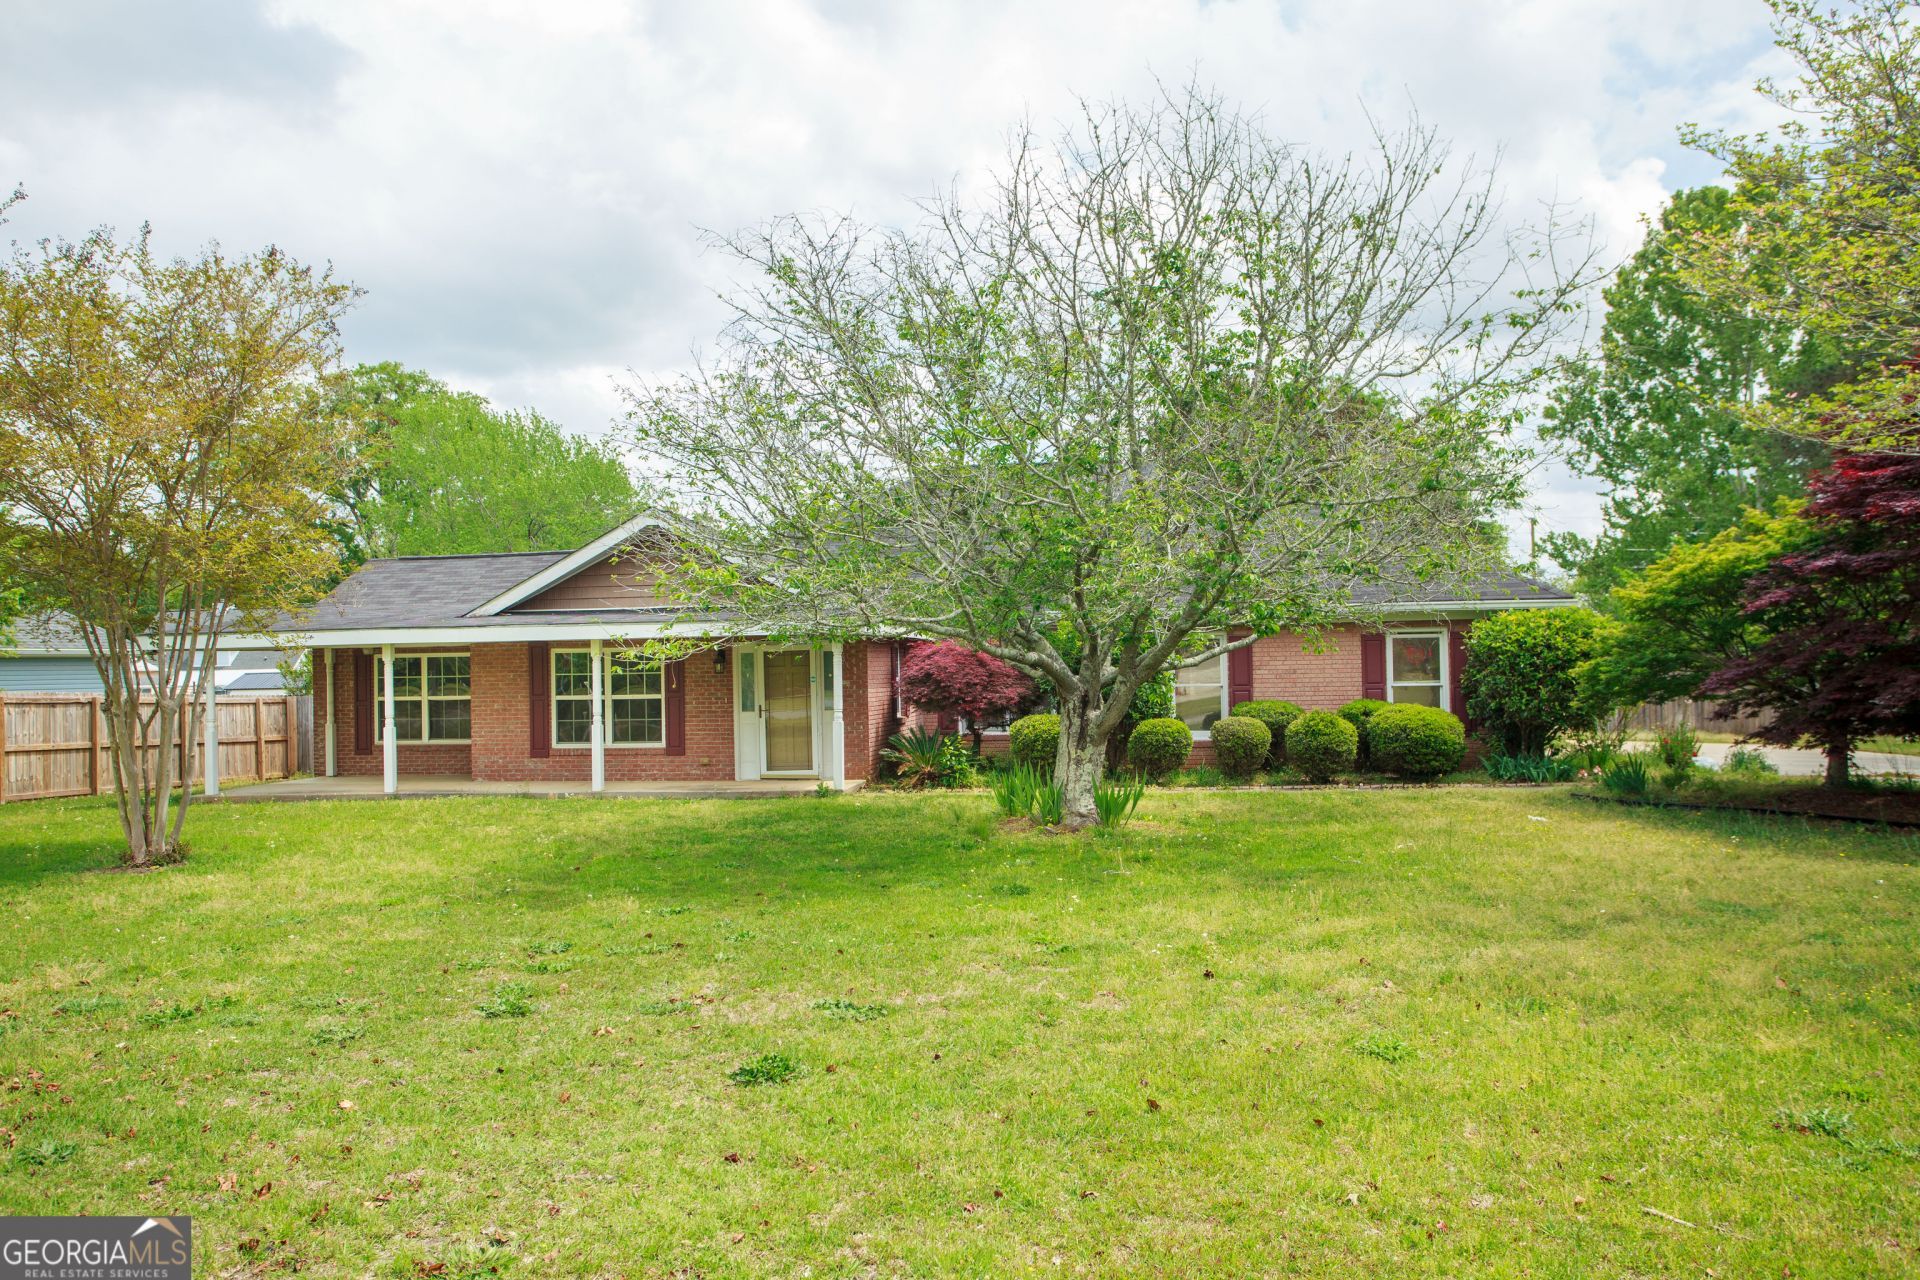
Well-maintained 4-bedroom, 2-bath home nestled in the established Doublegate community of Bonaire. Offering a spacious floor plan with open living areas. The split-bedroom layout offers privacy for the owner's suite while the additional bedrooms provide flexibility for family, guests, or a home office. Situated on a generous lot, you'll enjoy outdoor space perfect for relaxing, gardening, or hosting gatherings. Whether you're searching for your first home, your next home, or an investment opportunity, this property offers the perfect combination of comfort, convenience, and location. Schedule your private showing today! *Seller financing may be available through a Contract for Deed for qualified buyers. This can be an option for buyers who may not qualify for traditional financing. Flexible terms may be available, including the down payment and monthly payment.*
Property Features
Property Type: Residential - Single Family
Basement: None
Cooling: Central Air
Fireplaces: 1
Heating: Central
Home Style: Brick 4 Side
Lot Size: 0.88 Acres
Roof Type: Composition
Stories: 1.0
Taxes: $2,091
Year Built: 1994
Feature Descriptions
Additional Rooms: Bonus Room, Den, Family Room, Foyer, Great Room
Appliances: Convection Oven, Cooktop, Dishwasher, Disposal, Electric Water Heater, Ice Maker, Microwave, Range
Days on Site: 38
Exterior: Brick
Flooring: Hardwood
Interior: Double Vanity, Master On Main Level, Soaking Tub, Tile Bath
Parking Notes: Garage, Attached, Parking Pad, Garage Door Opener, Side/Rear Entrance, Over 1 Space per Unit
Sewer: Public Sewer
Topography: Level
Utilities: Cable Available, Electricity Available, High Speed Internet, Natural Gas Available, Phone Available, Water Available
Water: Public
Local Schools
High School: Veterans
Middle School: Bonaire
Elementary School: Hilltop
Listed By / Shown By
Listed By
Agency Name: Cornerstone Real Estate Partners
Agency Phone: 404-490-2063
Shown By
Agent Name: Keith Brady
Agent Phone: (770) 328-3659
Agency Title: Josey Young & Brady Realty, LLC

Estimate Your Payment
Estimated Payment
$ 929.93 per month $668.12 Principal & Interest $174.25 Property Tax $87.56 Homeowner's InsuranceChange Payment Information

Privacy Policy / DMCA Notice / ADA Accessibility


This site is hosted, designed and copyright
© 1994 - 2026 by
Delta Media Group, Inc. -- Patent Pending --
201 Willowgate Drive | MLS# 10810608
This single family home located at 201 Willowgate Drive, Bonaire, GA 31005 is currently listed for sale with an asking price of $300,201. This property was built in 1994 and has 4 bedrooms and 2 full baths with 2492 sq. ft. Willowgate Drive is located in the Doublegate subdivision. Search Doublegate real estate on kbrady.jybrealty.com today.