KeithBrady

BEDS4
BATHS3 full 1 partial
SQUARE FEET2,691
MLS#10829314
STATUSNew
PROPERTY TYPEResidential - Single Family
SUBDIVISIONWestchester
Property Description
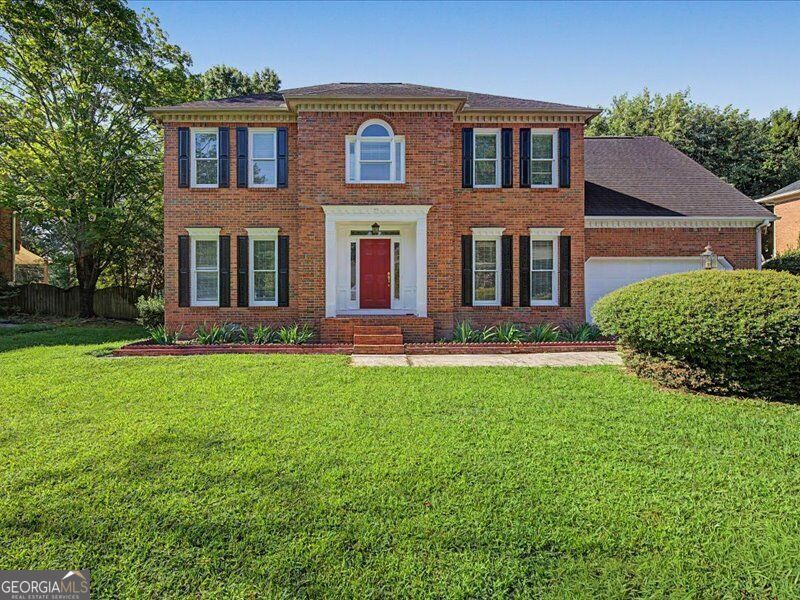
Welcome to this charming home located in the highly desirable Dug Gap area of Dalton! This well-maintained home features an open and inviting floor plan with new flooring throughout the main level, a spacious kitchen overlooking the living area, and a cozy wood-burning fireplace-perfect for relaxing or entertaining. The oversized owner's suite offers a cathedral ceiling, private bath, and an adjoining bonus room that can be used as a home office, nursery, sitting room, or fitness space. Two additional bedrooms provide plenty of room for family or guests. Step outside to enjoy the level, fully fenced backyard, ideal for children, pets, gardening, or weekend gatherings. The attached two-car garage provides ample parking and storage. Conveniently located near schools, shopping, dining, and major highways, this move-in-ready home offers the perfect combination of comfort, functionality, and location.
Property Features
Property Type: Residential - Single Family
Basement: Crawl Space
Cooling: Central Air, Electric
Fireplaces: 1
Heating: Central, Electric
Home Style: Brick 3 Side, Traditional
Lot Size: 0.29 Acres
Roof Type: Composition
Stories: 2.0
Taxes: $4,514
Year Built: 1988
Feature Descriptions
Additional Rooms: Bonus Room, Family Room, Other
Appliances: Dishwasher, Electric Water Heater, Microwave, Other, Range, Refrigerator
Days on Site: 9
Exterior: Brick, Other, Vinyl Siding
Fireplace Type: Family Room
Flooring: Hardwood, Laminate, Tile
Interior: Other, Rear Stairs, Soaking Tub
Parking Notes: Garage, Attached, Kitchen Level, Garage Door Opener
Sewer: Public Sewer
Topography: Level
Utilities: Cable Available, Electricity Available, High Speed Internet, Phone Available, Sewer Available, Underground Utilities, Water Available
Water: Public
Local Schools
High School: Dalton
Middle School: Dalton
Elementary School: Brookwood
Listed By / Shown By
Listed By
Agency Name: Virtual Properties Realty.com
Agency Phone: 770-495-5050
Shown By
Agent Name: Keith Brady
Agent Phone: (770) 328-3659
Agency Title: Josey Young & Brady Realty, LLC

Estimate Your Payment
Estimated Payment
$ 1,481.23 per month $977.02 Principal & Interest $376.17 Property Tax $128.04 Homeowner's InsuranceChange Payment Information

Privacy Policy / DMCA Notice / ADA Accessibility


This site is hosted, designed and copyright
© 1994 - 2026 by
Delta Media Group, Inc. -- Patent Pending --
2007 Sheffield Place | MLS# 10829314
This single family home located at 2007 Sheffield Place, Dalton, GA 30720 is currently listed for sale with an asking price of $439,000. This property was built in 1988 and has 4 bedrooms and 3 full and 1 partial baths with 2691 sq. ft. Sheffield Place is located in the Westchester subdivision. Search Westchester real estate on kbrady.jybrealty.com today.