KeithBrady

BEDS3
BATHS2 full 1 partial
SQUARE FEET2,391
MLS#10827321
STATUSActive
PROPERTY TYPEResidential - Single Family
SUBDIVISIONAmelia Place
Property Description
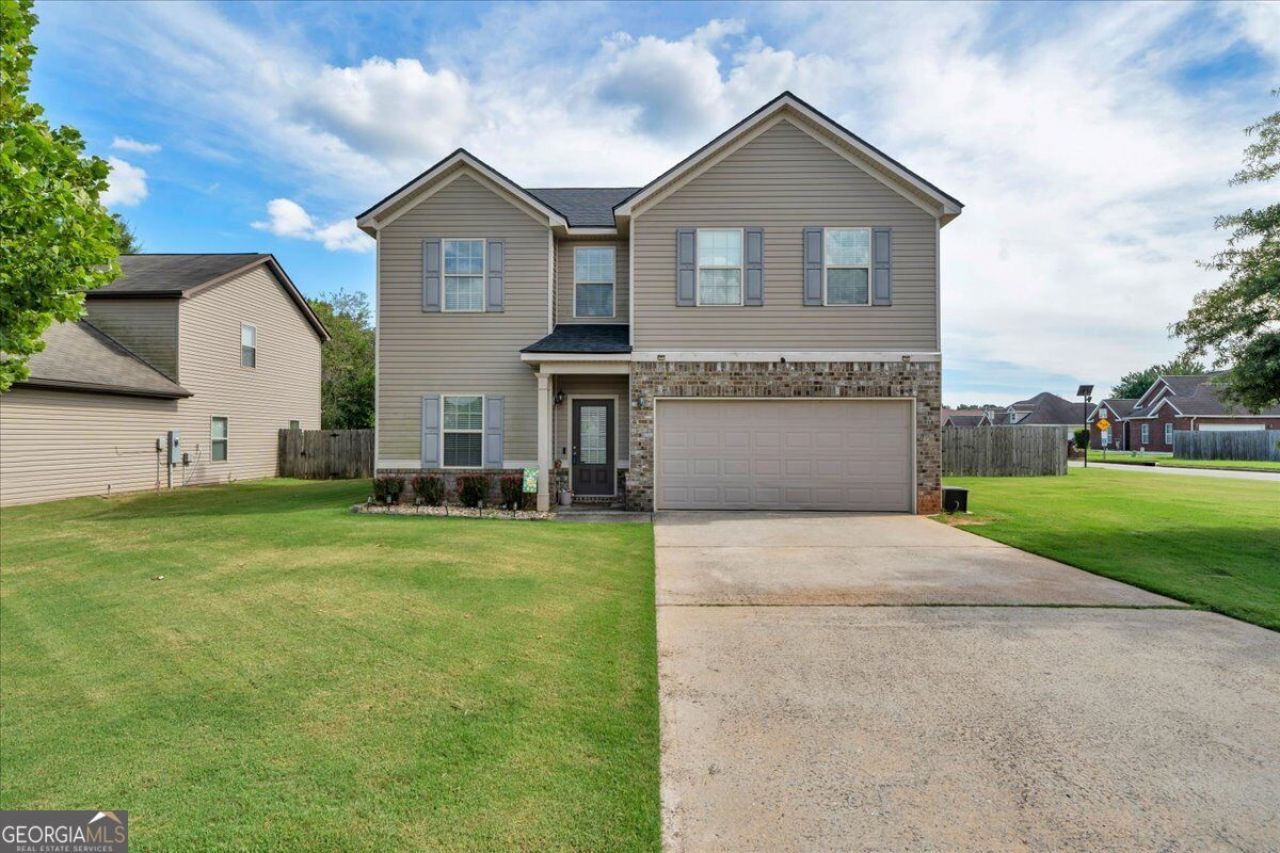
Welcome home to 200 Amelia Drive! Situated on a desirable corner lot, this well-maintained 3-bedroom, 2-bath home offers the space and flexibility today's buyers are looking for... all for under $300,000. Inside, you'll find multiple living areas that provide endless possibilities for entertaining, a home office, playroom, or second living room. The functional floor plan offers comfortable everyday living with plenty of room to spread out. Step outside to enjoy the fully privacy-fenced backyard, perfect for kids, pets, backyard barbecues, or simply relaxing in your own private outdoor retreat. Located in a convenient Byron location, you'll appreciate the added savings of county taxes only... no city taxes, while still being just minutes from shopping, dining, schools, and I-75. If you've been searching for an affordable home with extra living space, a fenced yard, and a great location, this one is a must-see!
Property Features
Property Type: Residential - Single Family
Basement: None
Cooling: Central Air, Electric
Fireplaces: 1
Heating: Electric
Home Style: Traditional
Lot Size: 0.25 Acres
Roof Type: Composition
Stories: 2.0
Taxes: $0
Year Built: 2016
Feature Descriptions
Additional Rooms: Bonus Room, Den, Family Room, Laundry, Loft
Amenities: Sidewalks, Street Lights
Appliances: Dishwasher, Disposal, Microwave, Range, Stainless Steel Appliance(s)
Days on Site: 12
Exterior: Vinyl Siding
Flooring: Carpet, Vinyl
Interior: Double Vanity, Separate Shower, Walk-In Closet(s)
Parking Notes: Garage, Attached
Sewer: Public Sewer
Topography: Corner Lot
Utilities: Cable Available, Electricity Available, High Speed Internet, Sewer Connected, Underground Utilities
Water: Public
Local Schools
High School: Northside
Middle School: Thomson
Elementary School: Eagle Springs
Listed By / Shown By
Listed By
Agency Name: Real Broker, LLC
Agency Phone: 855-450-0442
Shown By
Agent Name: Keith Brady
Agent Phone: (770) 328-3659
Agency Title: Josey Young & Brady Realty, LLC

Estimate Your Payment
Estimated Payment
$ 729.75 per month $645.19 Principal & Interest $0.00 Property Tax (data not provided by mls) $84.55 Homeowner's InsuranceChange Payment Information

Privacy Policy / DMCA Notice / ADA Accessibility


This site is hosted, designed and copyright
© 1994 - 2026 by
Delta Media Group, Inc. -- Patent Pending --
200 Amelia Drive | MLS# 10827321
This single family home located at 200 Amelia Drive, Byron, GA 31008 is currently listed for sale with an asking price of $289,900. This property was built in 2016 and has 3 bedrooms and 2 full and 1 partial baths with 2391 sq. ft. Amelia Drive is located in the Amelia Place subdivision. Search Amelia Place real estate on kbrady.jybrealty.com today.