KeithBrady

BEDS4
BATHS3 full
SQUARE FEET2,350
MLS#10816331
STATUSActive
PROPERTY TYPEResidential - Single Family
SUBDIVISIONCentra Villa
Property Description
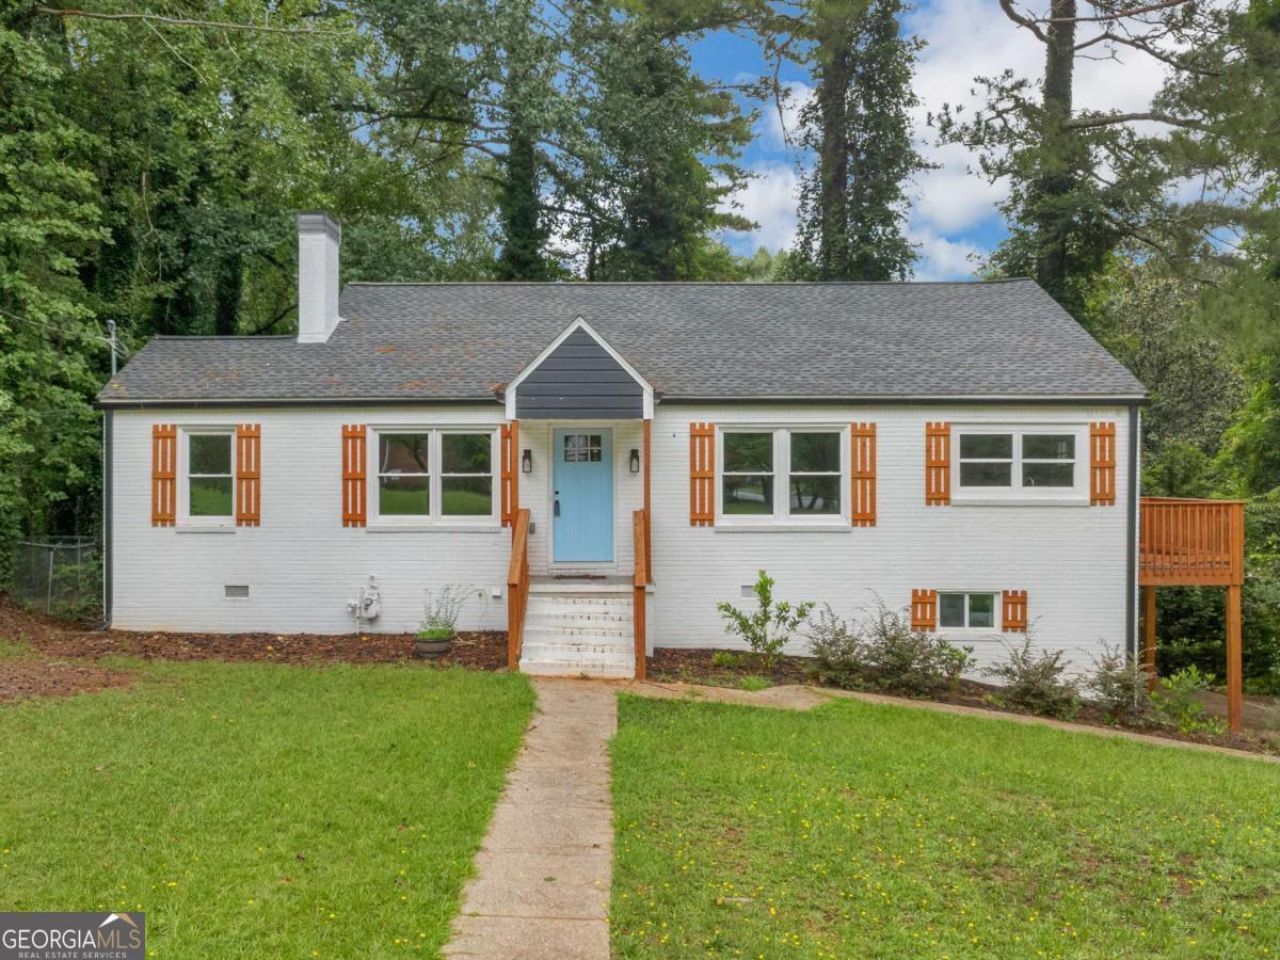
Thoughtfully renovated 4-bedroom, 3-bath home in desirable Venetian Hills featuring an open floor plan, designer kitchen with quartz countertops and custom cabinetry, updated bathrooms, modern lighting, and quality finishes throughout. The spacious upper-level bonus room offers flexible living space for a home office, media room, or playroom. Sold As-Is. Please note: the home does not currently have an HVAC system or kitchen appliances installed. Well-suited for investors, renovators, or buyers utilizing renovation financing to complete the final improvements. Conveniently located near the Atlanta BeltLine, Lee + White, Cascade Springs Nature Preserve, Downtown Atlanta, and Hartsfield-Jackson International Airport.
Property Features
Property Type: Residential - Single Family
Basement: Exterior Entry, Finished, Full, Interior Entry
Basement: Yes
Cooling: Ceiling Fan(s), Central Air
Fireplaces: 1
Garage: 2
Heating: Electric, Forced Air
Home Style: Ranch, Traditional
Lot Size: 0.31 Acres
Roof Type: Composition
Stories: 2.0
Taxes: $3,893
Year Built: 1950
Feature Descriptions
Additional Rooms: Family Room, Game Room, Laundry, Loft, Media Room, Office, Other
Amenities: Park, Street Lights, Near Public Transport, Walk To Schools, Near Shopping
Days on Site: 30
Exterior: Brick
Fireplace Type: Family Room
Flooring: Carpet, Hardwood, Tile
Interior: Double Vanity, High Ceilings, Master On Main Level, Rear Stairs, Vaulted Ceiling(s), Walk-In Closet(s)
Kitchen: Breakfast Area, Pantry, Solid Surface Counters
Parking Notes: Off Street
Sewer: Public Sewer
Topography: Private
Utilities: Electricity Available, Natural Gas Available, Sewer Available, Water Available
Vegetation: Wooded
Water: Public
Window Features: Double Pane Windows
Local Schools
High School: Booker T Washington
Middle School: Herman J Russell
Elementary School: Tuskegee
Listed By / Shown By
Listed By
Agency Name: Keller Williams Realty
Agency Phone: 404-541-3500
Shown By
Agent Name: Keith Brady
Agent Phone: (770) 328-3659
Agency Title: Josey Young & Brady Realty, LLC

Estimate Your Payment
Estimated Payment
$ 1,205.20 per month $778.73 Principal & Interest $324.42 Property Tax $102.05 Homeowner's InsuranceChange Payment Information

Privacy Policy / DMCA Notice / ADA Accessibility


This site is hosted, designed and copyright
© 1994 - 2026 by
Delta Media Group, Inc. -- Patent Pending --
1995 Venetian Drive Sw | MLS# 10816331
This single family home located at 1995 Venetian Drive Sw, Atlanta, GA 30311 is currently listed for sale with an asking price of $349,900. This property was built in 1950 and has 4 bedrooms and 3 full baths with 2350 sq. ft. Venetian Drive Sw is located in the Centra Villa subdivision. Search Centra Villa real estate on kbrady.jybrealty.com today.