KeithBrady

BEDS4
BATHS2 full
SQUARE FEET1,925
MLS#10835138
STATUSNew
PROPERTY TYPEResidential - Single Family
SUBDIVISIONHawks Ridge
Property Description
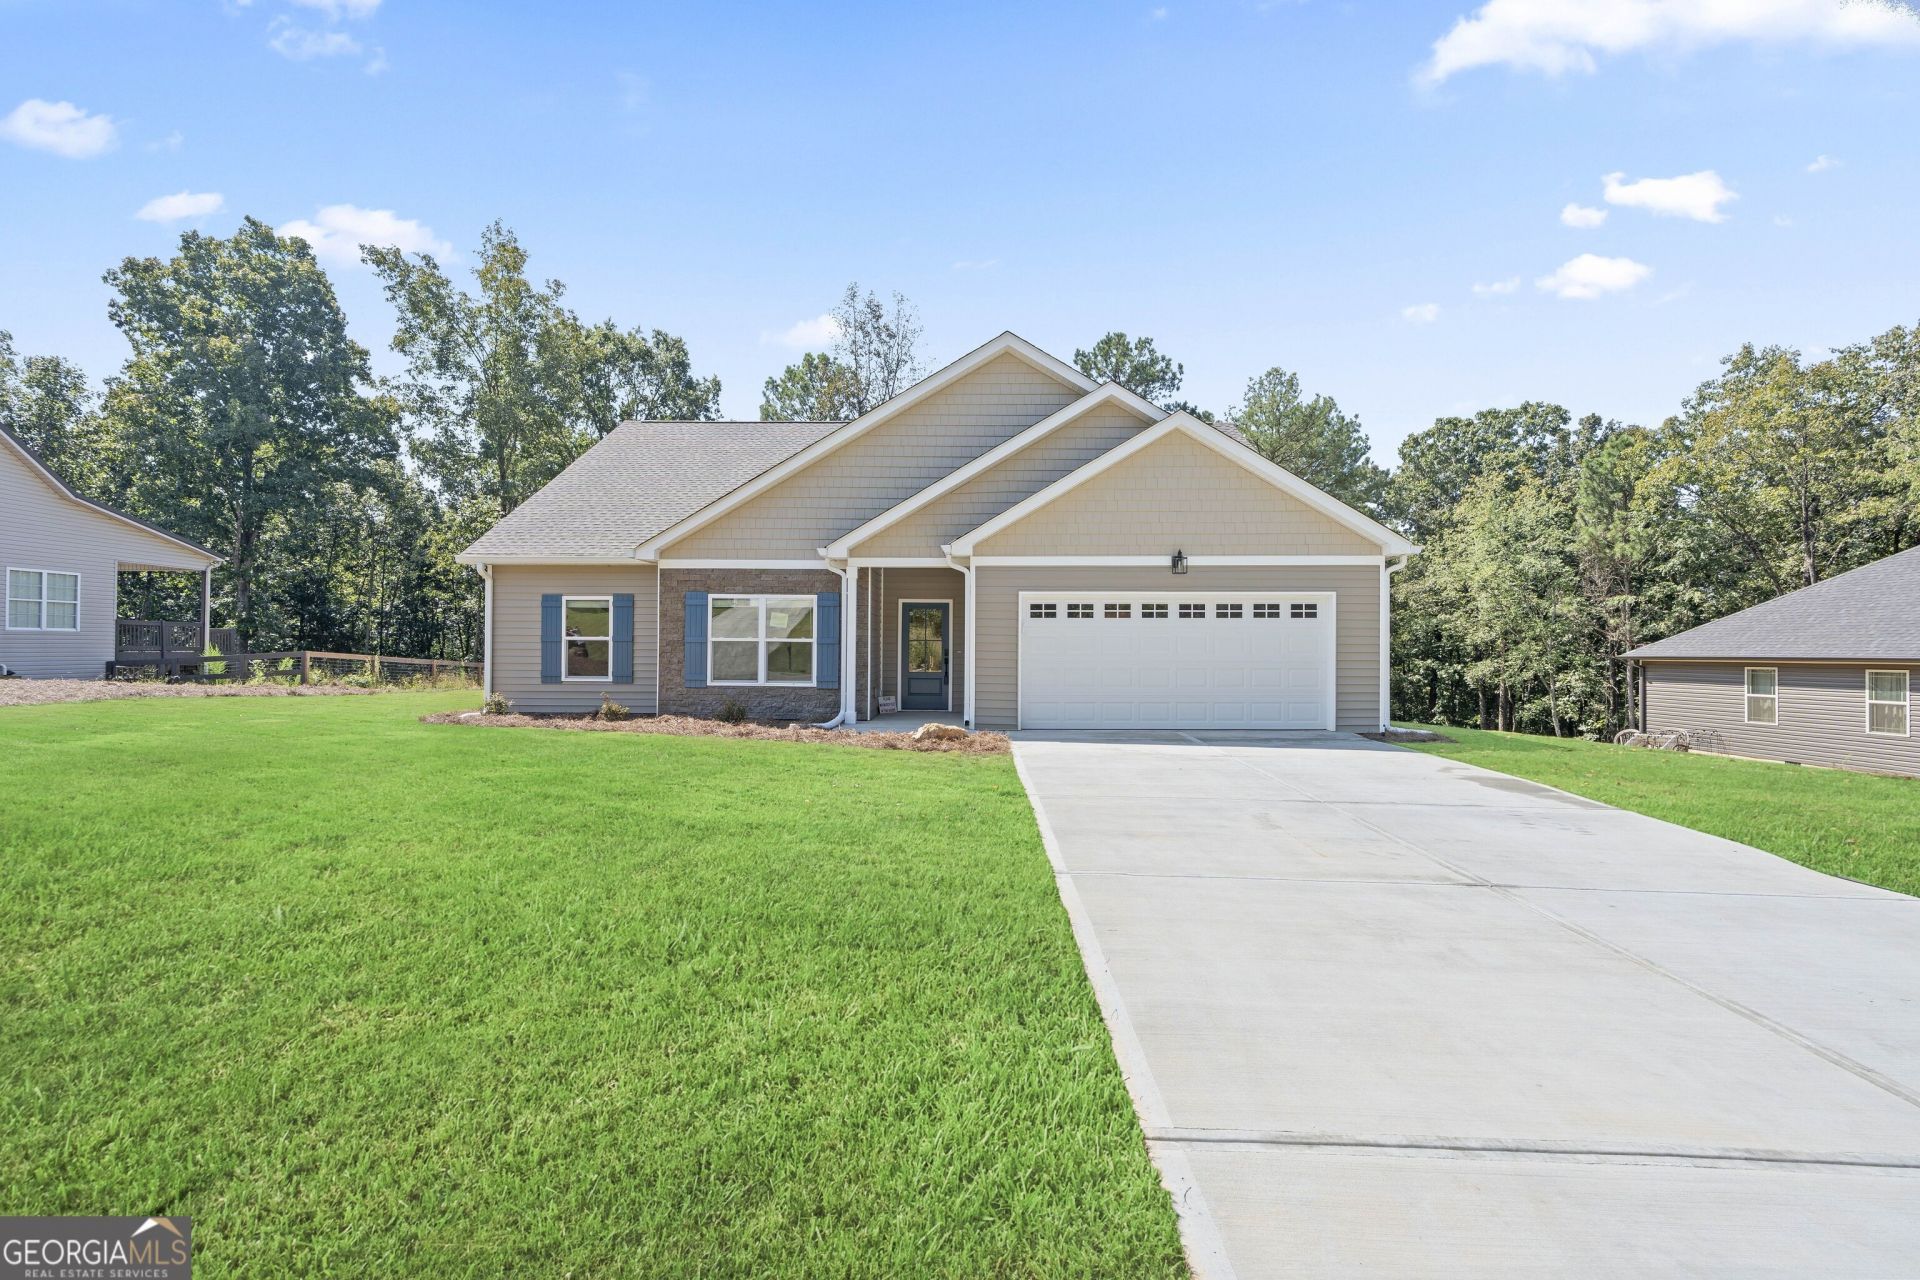
This brand-new, all-electric Craftsman ranch in the HOA-free Hawks Ridge subdivision offers bright, low-maintenance living on a flat lot with functional yards, a covered entry and partially covered rear patio. The thoughtfully designed layout features 9-foot ceilings, premium lighting, and White Oak wide-plank LVP flooring, a primary suite, two secondary bedrooms, and a flexible front room perfect for an office or a temporary guest space by placing a wardrobe in the corner. At the heart of the home, the upscale kitchen boasts solid wood shaker cabinets, a walk-in pantry, Taj Mahal quartz countertops, and a premium GE appliance package, including a counter-depth refrigerator. Complete with high-performing Pella windows, an insulated garage, and an included builder warranty, this North-facing property ensures total confidence for buyers at any stage of life.
Property Features
Property Type: Residential - Single Family
Basement: None
Cooling: Ceiling Fan(s), Central Air, Electric
Garage: 2 car attached
Heating: Central, Electric
Home Style: Craftsman, Ranch
Lot Size: 0.69 Acres
Roof Type: Composition
Stories: 1.0
Taxes: $173
Year Built: 2026
Feature Descriptions
Additional Rooms: Foyer, Laundry, Office
Appliances: Dishwasher, Electric Water Heater, Microwave, Refrigerator
Days on Site: 1
Exterior: Vinyl Siding
Flooring: Carpet
Foundation: Slab
Interior: Double Vanity, High Ceilings, Master On Main Level, Walk-In Closet(s)
Kitchen: Breakfast Area, Kitchen Island, Walk-in Pantry
Parking Notes: Garage, Attached, Kitchen Level, Garage Door Opener
Security Features: Smoke Detector(s)
Sewer: Septic Tank
Topography: Level
Utilities: Electricity Available, Water Available
Vegetation: Grassed, Partially Wooded
Water: Public
Window Features: Double Pane Windows
Local Schools
High School: Sonoraville
Middle School: Red Bud
Elementary School: Sonoraville
Listed By / Shown By
Listed By
Agency Name: Good Shepherd Realty, LLC
Agency Phone: 678-458-2959
Shown By
Agent Name: Keith Brady
Agent Phone: (770) 328-3659
Agency Title: Josey Young & Brady Realty, LLC

Estimate Your Payment
Estimated Payment
$ 1,021.06 per month $890.00 Principal & Interest $14.42 Property Tax $116.64 Homeowner's InsuranceChange Payment Information

Privacy Policy / DMCA Notice / ADA Accessibility


This site is hosted, designed and copyright
© 1994 - 2026 by
Delta Media Group, Inc. -- Patent Pending --
196 Talon Drive Se | MLS# 10835138
This single family home located at 196 Talon Drive Se, Rydal, GA 30171 is currently listed for sale with an asking price of $399,900. This property was built in 2026 and has 4 bedrooms and 2 full baths with 1925 sq. ft. Talon Drive Se is located in the Hawks Ridge subdivision. Search Hawks Ridge real estate on kbrady.jybrealty.com today.