KeithBrady

BEDS3
BATHS2 full
SQUARE FEET1,624
MLS#10826248
STATUSActive
PROPERTY TYPEResidential - Single Family
Property Description
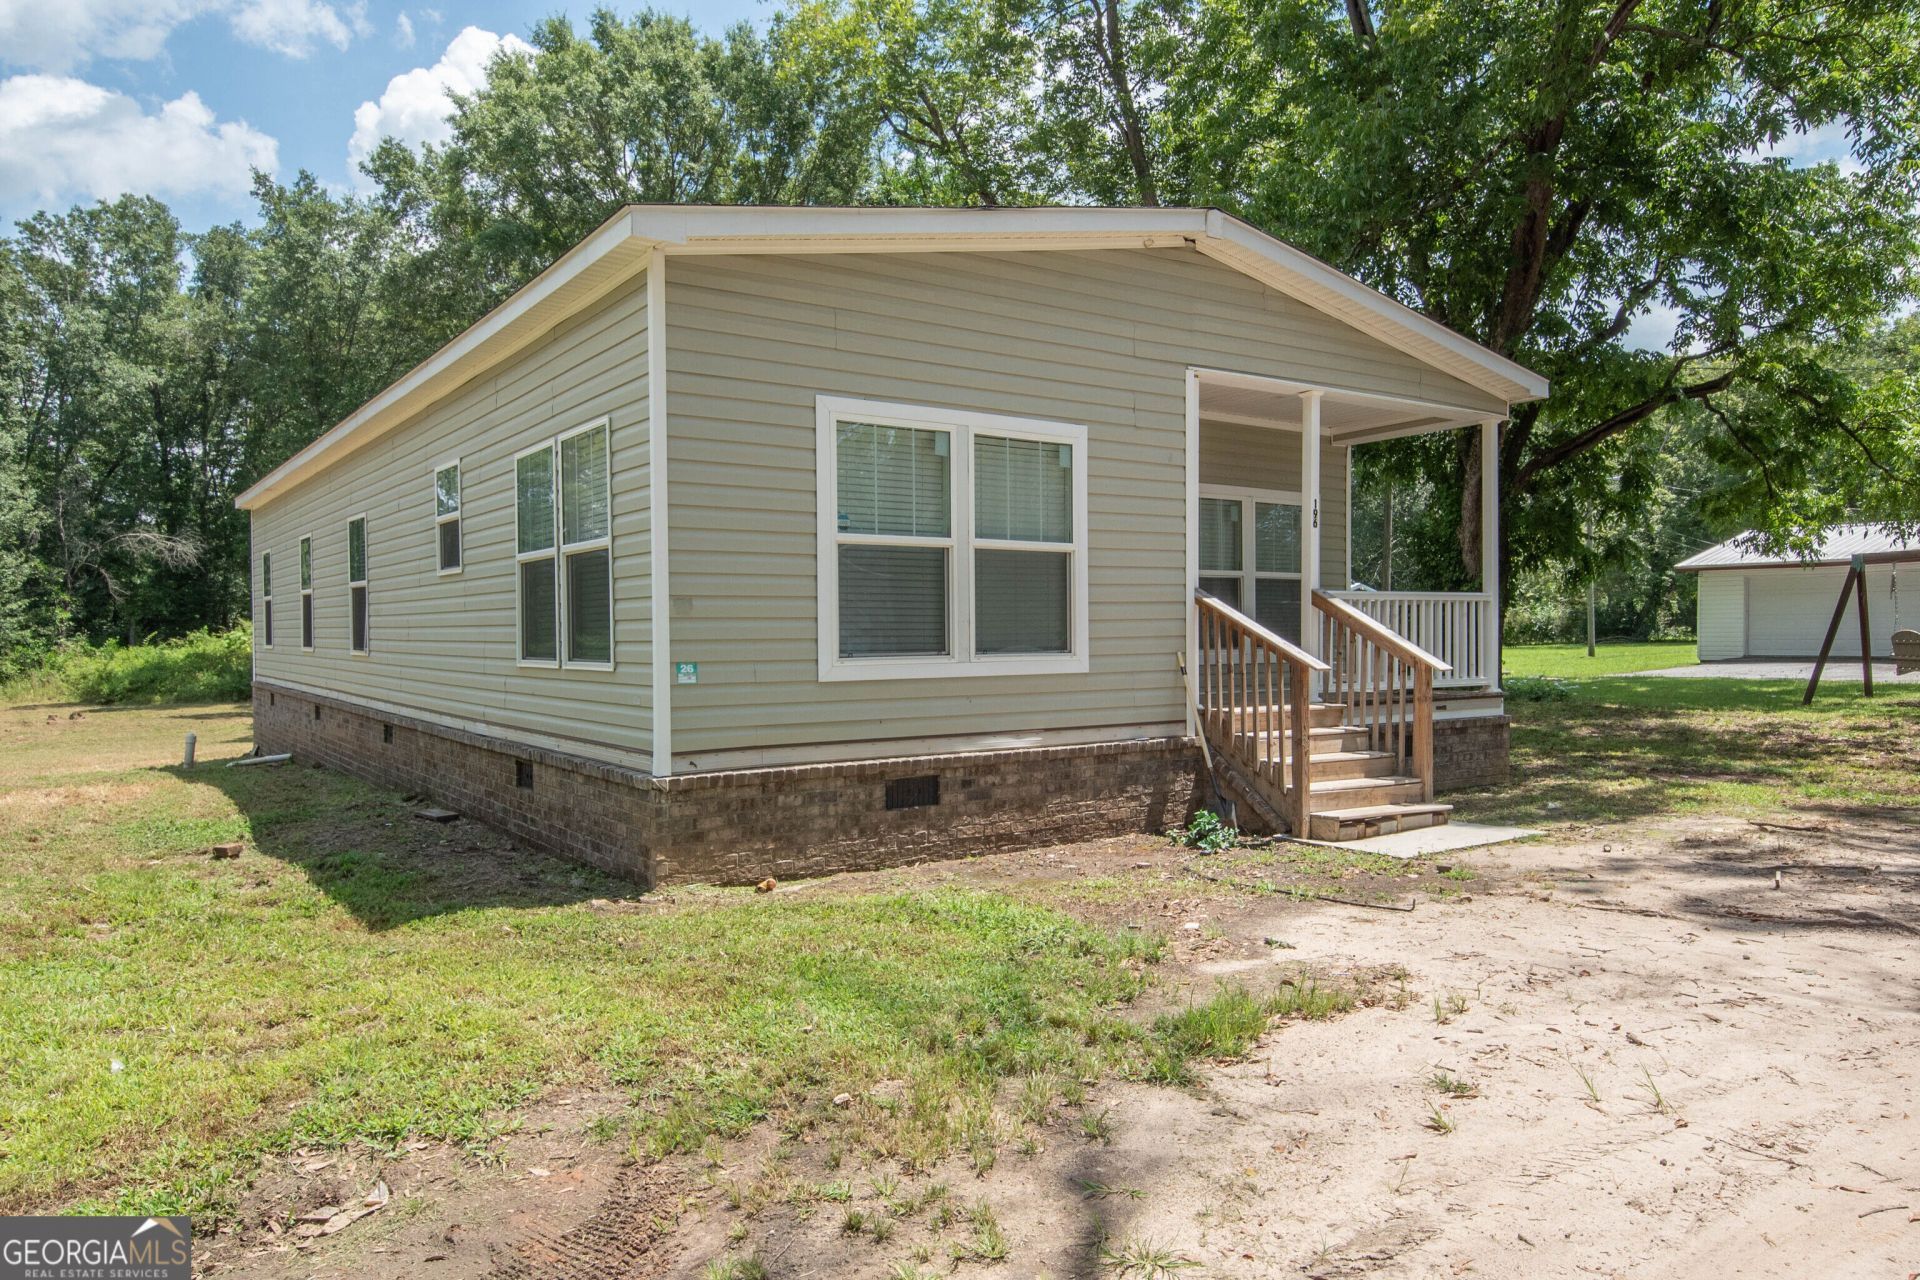
Welcome home to this beautiful 2023-built residence offering modern comfort, thoughtful design, and plenty of space to enjoy. Featuring 3 bedrooms and 2 bathrooms, this home boasts an inviting open-concept layout with high ceilings that create a bright and spacious atmosphere. The primary bathroom features a convenient double vanity, adding both style and functionality. Situated on a desirable corner lot with nearly 1.5 acres, this property offers room to spread out while still providing the comfort of a newer home. Enjoy your morning coffee or relax in the evening on the covered front porch, or step outside to the back porch and take advantage of the expansive outdoor space. With no HOA restrictions, you'll have the freedom to enjoy your property your way. If you're looking for a newer home with an open floor plan, generous acreage, and plenty of outdoor space, this one is worth a look!
Property Features
Property Type: Residential - Single Family
Basement: None
Cooling: Ceiling Fan(s), Central Air
Garage: 2
Heating: Central
Home Style: Modular Home
Lot Size: 1.45 Acres
Roof Type: Composition
Stories: 1.0
Taxes: $0
Year Built: 2023
Feature Descriptions
Additional Rooms: Den
Appliances: Range
Days on Site: 14
Dining Room: Dining Rm/Living Rm Combo, Seats 12+
Exterior: Vinyl Siding
Flooring: Carpet, Vinyl
Foundation: Pillar/Post/Pier
Interior: Beamed Ceilings, Double Vanity, High Ceilings, Master On Main Level, Other, Rear Stairs, Separate Shower, Vaulted Ceiling(s), Walk-In Closet(s)
Kitchen: Breakfast Area, Breakfast Bar, Breakfast Room, Country Kitchen, Kitchen Island
Parking Notes: Parking Pad
Sewer: Septic Tank
Topography: Corner Lot, Level
Utilities: High Speed Internet
Vegetation: Cleared, Grassed, Partially Wooded
Water: Public
Window Features: Double Pane Windows
Local Schools
High School: Other
Middle School: Other
Elementary School: Other
Listed By / Shown By
Listed By
Agency Name: Southern Classic Realtors
Agency Phone: 678-635-8877
Shown By
Agent Name: Keith Brady
Agent Phone: (770) 328-3659
Agency Title: Josey Young & Brady Realty, LLC

Estimate Your Payment
Estimated Payment
$ 578.71 per month $511.66 Principal & Interest $0.00 Property Tax (data not provided by mls) $67.05 Homeowner's InsuranceChange Payment Information

Privacy Policy / DMCA Notice / ADA Accessibility


This site is hosted, designed and copyright
© 1994 - 2026 by
Delta Media Group, Inc. -- Patent Pending --
196 Dogwood Lane | MLS# 10826248
This single family home located at 196 Dogwood Lane, Woodbury, GA 30293 is currently listed for sale with an asking price of $229,900. This property was built in 2023 and has 3 bedrooms and 2 full baths with 1624 sq. ft. Search Woodbury real estate on kbrady.jybrealty.com today.