KeithBrady

BEDS3
BATHS2 full
SQUARE FEET1,500
MLS#10832648
STATUSActive
PROPERTY TYPEResidential - Single Family
SUBDIVISIONShurlington
Property Description
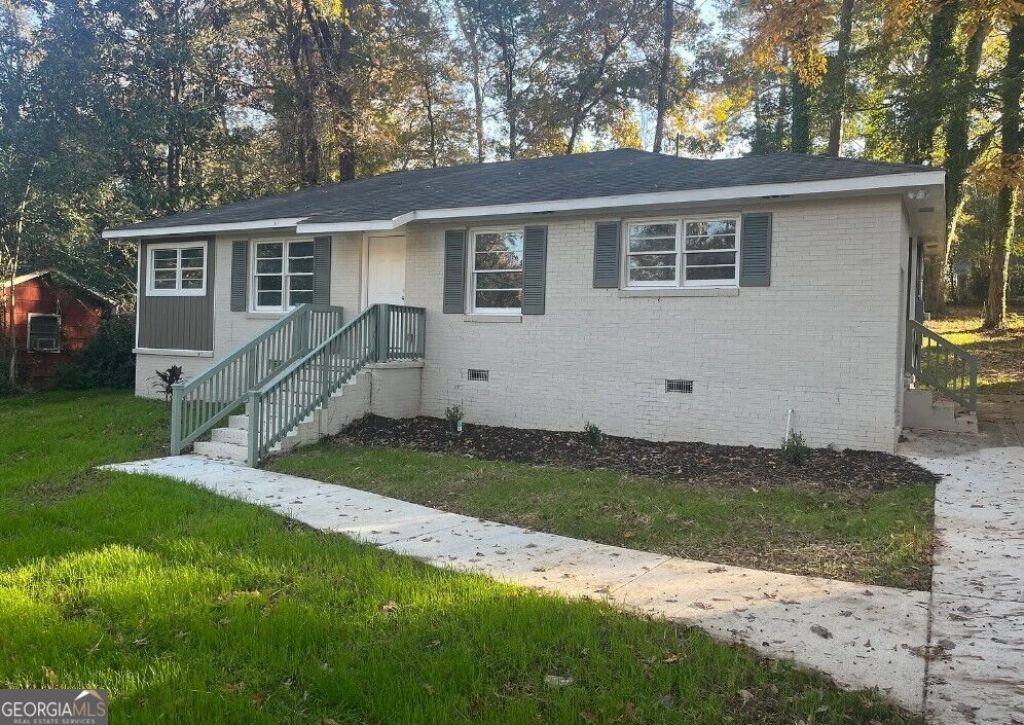
Welcome to 1957 Knightsbridge Rd, Macon, GA 31211. This is an excellent opportunity for investors seeking to add a turnkey rental property to their portfolio. The property is currently tenant-occupied, with the existing lease in place through May 2027. This well-maintained 3-bedroom, 2-bathroom home offers approximately 1,500 square feet of living space and features durable, low-maintenance LVP flooring throughout. The kitchen comes fully equipped with a stove, refrigerator, dishwasher, and microwave, while the spacious primary suite includes a private full bath. Additional features include central HVAC, a private rear deck overlooking a level backyard, off-street driveway parking, and an exterior storage closet with washer/dryer hookups. With no HOA and convenient access to shopping, dining, parks, and major Macon attractions, this property is positioned in a desirable rental market and offers strong long-term investment potential. Schedule your private showing today!
Property Features
Property Type: Residential - Single Family
Basement: None
Cooling: Ceiling Fan(s), Central Air
Heating: Heat Pump
Home Style: Brick 4 Side, Ranch
Lot Size: 0.26 Acres
Stories: 1.0
Taxes: $327
Year Built: 1955
Feature Descriptions
Additional Rooms: Laundry, Other
Appliances: Dishwasher, Microwave, Range, Refrigerator
Days on Site: 4
Dining Room: Dining Rm/Living Rm Combo
Exterior: Brick, Other
Exterior: Balcony, Other
Flooring: Hardwood, Vinyl
Interior: Master On Main Level, Other, Separate Shower
Parking Notes: Off Street
Security Features: Fire Sprinkler System, Smoke Detector(s)
Sewer: Public Sewer
Utilities: Cable Available, Electricity Available, Phone Available, Water Available
Water: Public
Local Schools
High School: Northeast
Middle School: Appling
Elementary School: Martin Luther King Jr
Listed By / Shown By
Listed By
Agency Name: Dwelli
Agency Phone: 833-839-3554
Shown By
Agent Name: Keith Brady
Agent Phone: (770) 328-3659
Agency Title: Josey Young & Brady Realty, LLC

Estimate Your Payment
Estimated Payment
$ 442.59 per month $367.22 Principal & Interest $27.25 Property Tax $48.13 Homeowner's InsuranceChange Payment Information

Privacy Policy / DMCA Notice / ADA Accessibility


This site is hosted, designed and copyright
© 1994 - 2026 by
Delta Media Group, Inc. -- Patent Pending --
1957 Knightsbridge Road | MLS# 10832648
This single family home located at 1957 Knightsbridge Road, Macon, GA 31211 is currently listed for sale with an asking price of $165,000. This property was built in 1955 and has 3 bedrooms and 2 full baths with 1500 sq. ft. Knightsbridge Road is located in the Shurlington subdivision. Search Shurlington real estate on kbrady.jybrealty.com today.