KeithBrady

BEDS4
BATHS3 full
SQUARE FEET1,880
MLS#10834072
STATUSNew
PROPERTY TYPERental - Single Family
SUBDIVISIONEasterwoods
Property Description
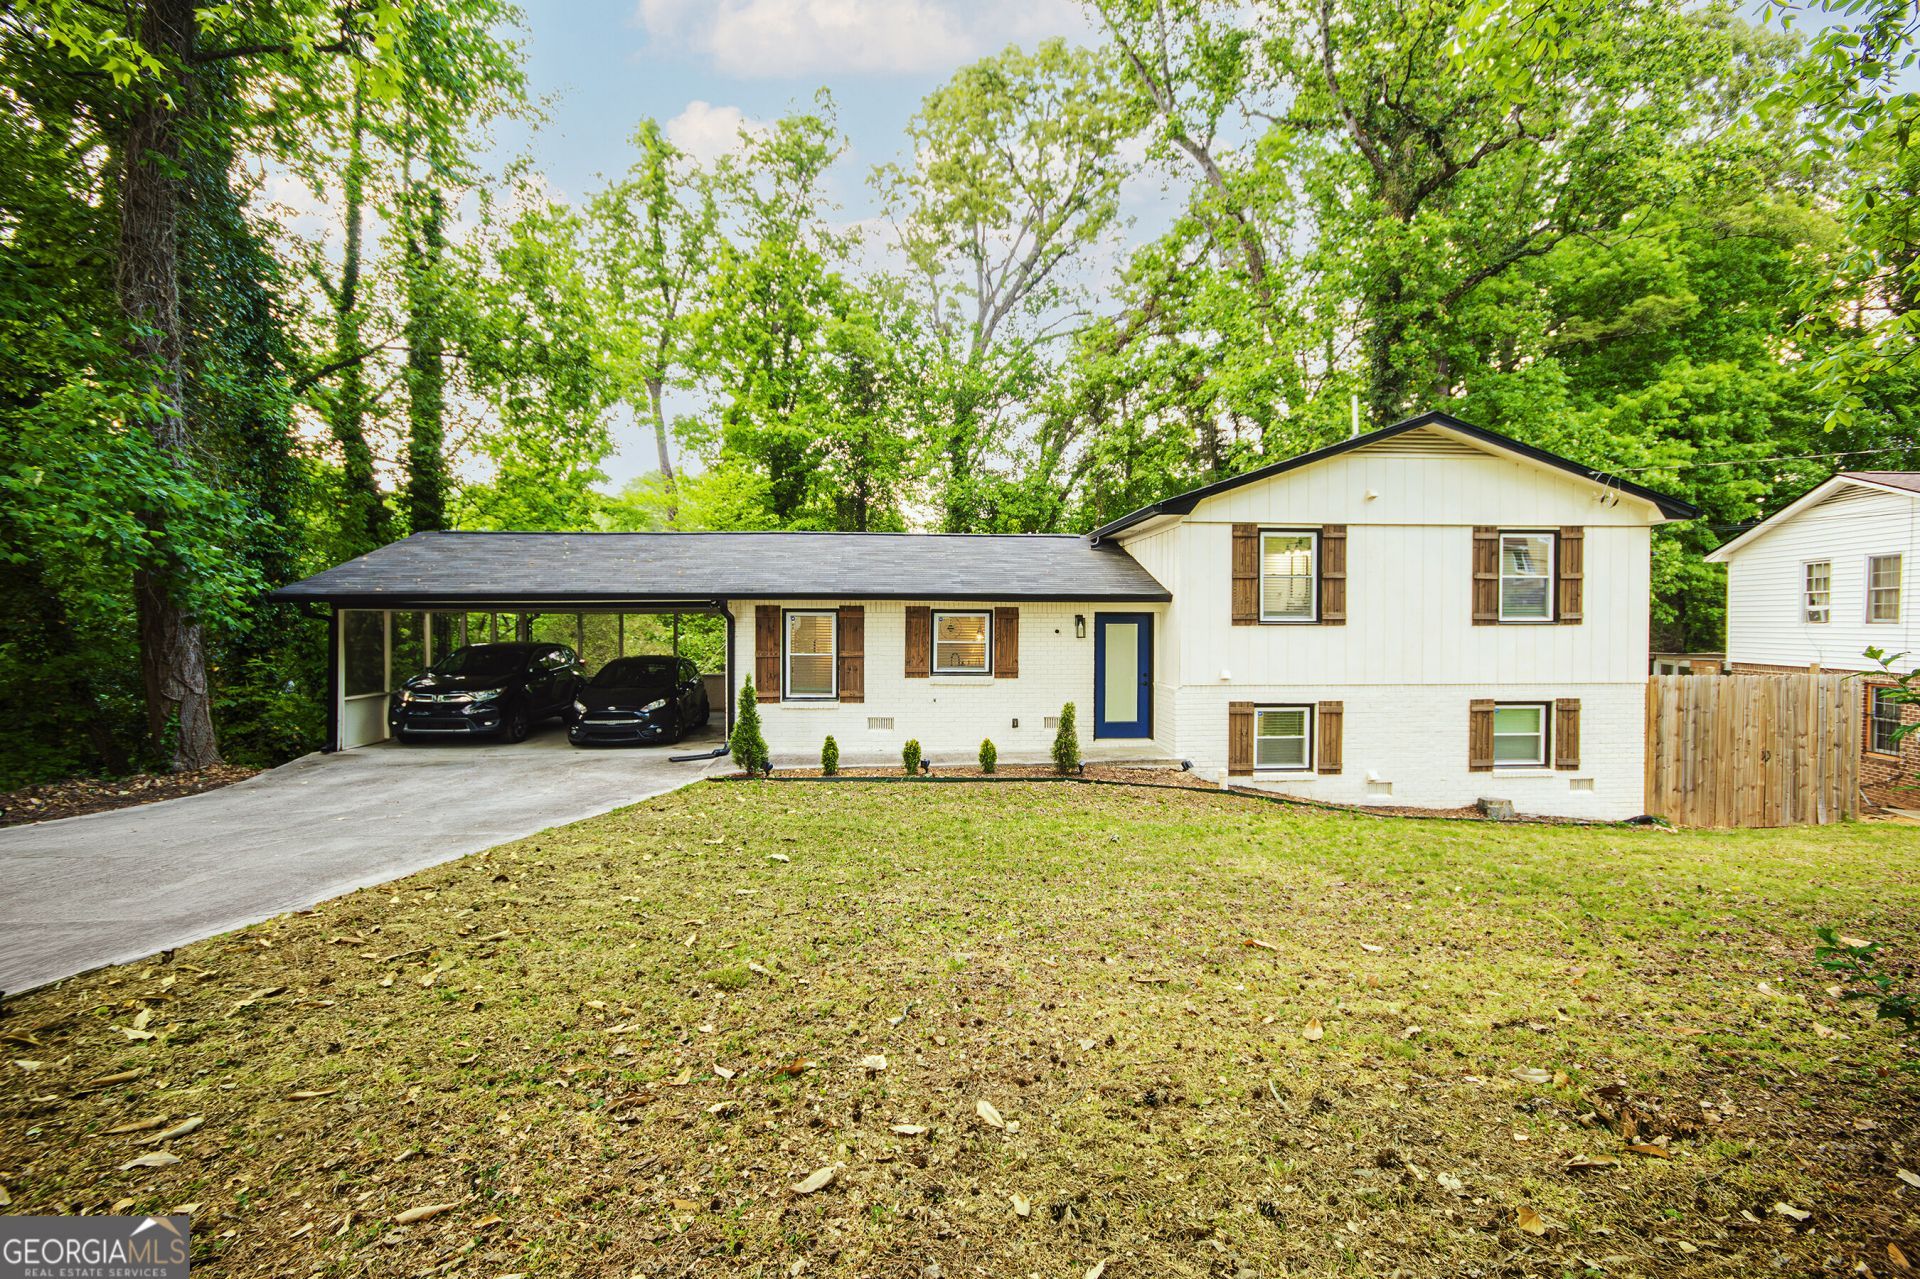
Now available for lease and immediate move-in; offered furnished or unfurnished. Welcome home to a truly exceptional renovation where thoughtful design, luxury finishes, and everyday comfort come together beautifully. An unbeatable value spanning four spacious levels, this stunning 4-bedroom, 3-bath residence offers an airy open-concept layout designed for both effortless living and unforgettable entertaining. Gather with family and friends on the expansive rear porch, or retreat to the private secondary porch just off the serene primary suite. Inside, every detail has been elevated with quartz countertops, marble accents, polished tile, and rich hardwood flooring throughout. A full unfinished basement with backyard access offers endless possibilities for future expansion, fitness, storage, or recreation. Energy-efficient lighting, appliances, and systems provide modern convenience with long-term value. A dedicated laundry room and private side entrance add flexibility and function. Crafted with no corners cut and premium finishes at every turn, this is the kind of home that instantly feels special the moment you walk in. Schedule your tour TODAY!
Property Features
Property Type: Rental - Single Family
Basement: Finished
Basement: Yes
Cooling: Central Air
Fenced: Yes
Garage: 2
Heating: Central
Home Style: Contemporary, Traditional
Lot Size: 0.30 Acres
Roof Type: Composition
Taxes: $0
Year Built: 1969
Feature Descriptions
Additional Rooms: Bonus Room, Den, Family Room, Office
Appliances: Dishwasher, Microwave, Range, Stainless Steel Appliance(s)
Days on Site: 2
Exterior: Brick, Other
Fencing: Fenced
Flooring: Hardwood, Tile
Interior: Double Vanity, In-Law Floorplan, Walk-In Closet(s)
Kitchen: Kitchen Island
Parking Notes: Carport
Sewer: Public Sewer
Topography: None
Utilities: Cable Available, Electricity Available, High Speed Internet, Sewer Connected, Water Available
Water: Public
Local Schools
High School: Towers
Middle School: Mary Mcleod Bethune
Elementary School: Canby Lane
Listed By / Shown By
Listed By
Agency Name: HomeSmart
Agency Phone: 404-876-4901
Shown By
Agent Name: Keith Brady
Agent Phone: (770) 328-3659
Agency Title: Josey Young & Brady Realty, LLC


Privacy Policy / DMCA Notice / ADA Accessibility


This site is hosted, designed and copyright
© 1994 - 2026 by
Delta Media Group, Inc. -- Patent Pending --
1953 Copperfield Circle | MLS# 10834072
This property located at 1953 Copperfield Circle, Decatur, GA 30035 is currently listed for rent with an asking price of $2,495 / Monthly. Search Decatur real estate on kbrady.jybrealty.com today.