KeithBrady

BEDS3
BATHS1 full
MLS#10830879
STATUSNew
PROPERTY TYPEResidential - Single Family
Property Description
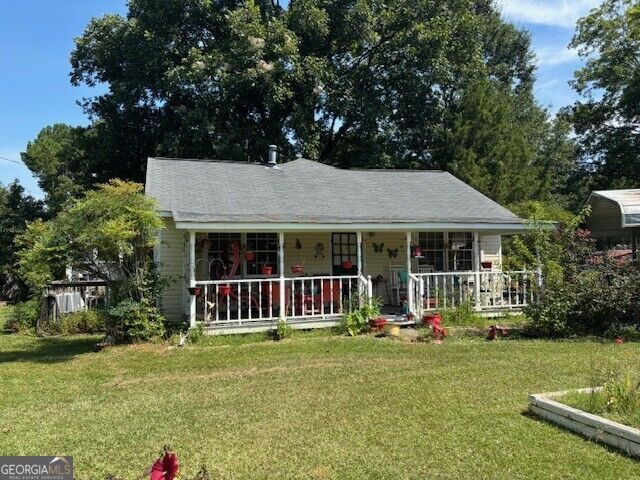
WELCOME HOME TO THIS CHARMING 3-BEDROOM, 1-BATH RANCH NESTLED ON A SPACIOUS .62-ACRE FENCED LOT. THE ROCKING-CHAIR FRONT PORCH OFFERS THE PERFECT SPOT TO RELAX AND ENJOY THE OUTDOORS. THE LOW-MAINTENANCE VINYL SIDING ADDS TO THE HOME'S EASY-CARE APPEAL. INSIDE, YOU'LL FIND A COMFORTABLE LIVING ROOM AND DINING AREA COMBINATION, ALONG WITH A BRIGHT SUNROOM THAT PROVIDES ADDITIONAL LIVING OR ENTERTAINING SPACE. THE INVITING EAT-IN COUNTRY KITCHEN OFFERS A WARM, FUNCTIONAL SETTING FOR EVERYDAY MEALS AND GATHERINGS. OUTDOOR LIVING IS EASY WITH A SIDE DECK PERFECT FOR GRILLING AND ENTERTAINING. THE FENCED YARD PROVIDES PLENTY OF ROOM FOR PETS, GARDENING, RECREATION, OR SIMPLY ENJOYING YOUR PRIVATE OUTDOOR SPACE. AN OUTBUILDING PROVIDES CONVENIENT EXTRA STORAGE, WHILE THE DETACHED TWO-CAR METAL AWNING OFFERS COVERED PARKING. THIS TOTAL-ELECTRIC HOME COMBINES CONVENIENCE AND PRACTICALITY IN A DESIRABLE LOCATION. YOU'LL BE CONVENIENTLY SITUATED NEAR THE HIRAM PAVILION SHOPPING AREA, LOCAL SCHOOLS, AND A GREAT SELECTION OF RESTAURANTS, MAKING EVERYDAY ERRANDS, DINING, AND ENTERTAINMENT JUST A SHORT DISTANCE AWAY.
Property Features
Property Type: Residential - Single Family
Basement: Crawl Space
Cooling: Ceiling Fan(s), Central Air, Electric
Fenced: Yes
Heating: Central, Electric, Heat Pump
Home Style: Ranch, Traditional
Lot Size: 0.62 Acres
Roof Type: Composition
Stories: 1.0
Taxes: $416
Year Built: 1959
Feature Descriptions
Additional Rooms: Family Room, Sun Room
Appliances: Electric Water Heater
Days on Site: 8
Dining Room: Dining Rm/Living Rm Combo
Exterior: Vinyl Siding
Fencing: Fenced
Fireplace Type: Wood Burning Stove
Flooring: Carpet, Laminate
Foundation: Block
Kitchen: Breakfast Area
Parking Notes: Detached
Security Features: Smoke Detector(s)
Sewer: Septic Tank
Structures: Outbuilding
Topography: Level
Utilities: Cable Available, Electricity Available, Phone Available, Water Available
Water: Public
Water: No Dock Or Boathouse
Local Schools
High School: Hiram
Middle School: J A Dobbins
Elementary School: Bessie Baggett
Listed By / Shown By
Listed By
Agency Name: Jeff Justice & Co. Realtors
Agency Phone: 678-838-4454
Shown By
Agent Name: Keith Brady
Agent Phone: (770) 328-3659
Agency Title: Josey Young & Brady Realty, LLC

Estimate Your Payment
Estimated Payment
$ 537.86 per month $444.89 Principal & Interest $34.67 Property Tax $58.30 Homeowner's InsuranceChange Payment Information

Privacy Policy / DMCA Notice / ADA Accessibility


This site is hosted, designed and copyright
© 1994 - 2026 by
Delta Media Group, Inc. -- Patent Pending --
195 Pine Valley Road | MLS# 10830879
This single family home located at 195 Pine Valley Road, Hiram, GA 30141 is currently listed for sale with an asking price of $199,900. This property was built in 1959 and has 3 bedrooms and 1 full baths. Search Hiram real estate on kbrady.jybrealty.com today.