KeithBrady

BEDS3
BATHS2 full 1 partial
SQUARE FEET1,512
MLS#10835491
STATUSNew
PROPERTY TYPEResidential - Townhouse
SUBDIVISIONSouthfield
Property Description
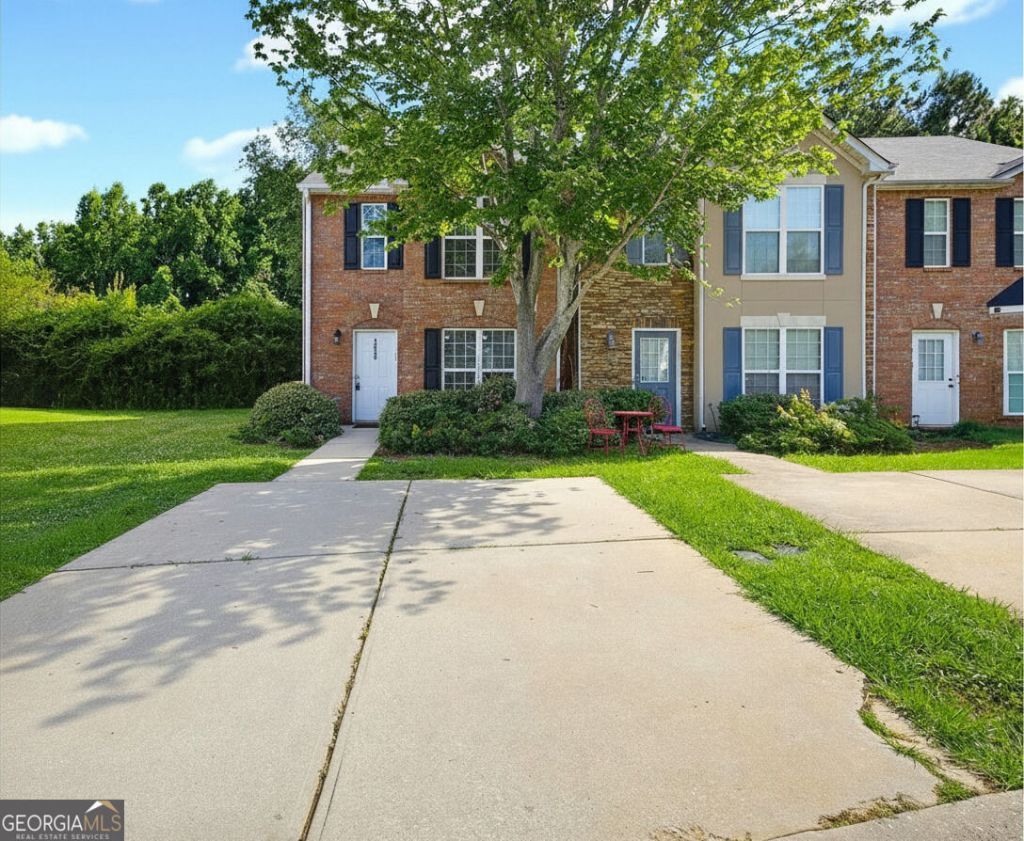
Welcome home to this beautifully maintained, brick-front end-unit townhome nestled in a quiet Hampton neighborhood. Offering 1,512 square feet of comfortable, carpet-free living space, this move-in-ready home combines modern style with everyday convenience. The spacious living room provides plenty of room to relax, entertain, or enjoy movie nights with family and friends. It flows seamlessly into the dining area and well-appointed kitchen, featuring granite countertops, stainless steel appliances, and ample cabinetry. Brand-new luxury vinyl plank flooring extends throughout the home, offering a fresh, stylish look and exceptional durability. Upstairs, the oversized primary suite provides a peaceful retreat with generous space for larger furnishings and a private en-suite bathroom. The additional bedrooms are equally versatile and spacious, ideal for guests, a home office, or hobby space. Built in 2006 and thoughtfully cared for over the years, this end-unit home offers added privacy and a low-maintenance lifestyle in a peaceful setting. With no rental restrictions, it also presents an excellent opportunity for both homeowners and investors. Whether you are purchasing your first home or searching for a comfortable investment property, this charming Hampton townhome delivers space, flexibility, and lasting value.
Property Features
Property Type: Residential - Townhouse
Basement: None
Cooling: Central Air
Heating: Central
Home Style: Traditional
Lot Size: 0.05 Acres
Stories: 2.0
Taxes: $3,128
Year Built: 2006
Feature Descriptions
Appliances: Dishwasher, Dryer, Other, Washer
Flooring: Vinyl
Foundation: Slab
Interior: Other, Walk-In Closet(s)
Kitchen: Pantry
Parking Notes: Parking Pad
Security Features: Carbon Monoxide Detector(s)
Sewer: Public Sewer
Water: Public
Window Features: Double Pane Windows
Local Schools
High School: Lovejoy
Middle School: Eddie White
Elementary School: Michelle Obama
Listed By / Shown By
Listed By
Agency Name: eXp Realty
Agency Phone: 888-959-9461
Shown By
Agent Name: Keith Brady
Agent Phone: (770) 328-3659
Agency Title: Josey Young & Brady Realty, LLC

Estimate Your Payment
Estimated Payment
$ 764.11 per month $445.11 Principal & Interest $260.67 Property Tax $58.33 Homeowner's InsuranceChange Payment Information

Privacy Policy / DMCA Notice / ADA Accessibility


This site is hosted, designed and copyright
© 1994 - 2026 by
Delta Media Group, Inc. -- Patent Pending --
1934 Grove Way | MLS# 10835491
This townhouse located at 1934 Grove Way, Hampton, GA 30228 is currently listed for sale with an asking price of $200,000. This property was built in 2006 and has 3 bedrooms and 2 full and 1 partial baths with 1512 sq. ft. Grove Way is located in the Southfield subdivision. Search Southfield real estate on kbrady.jybrealty.com today.