KeithBrady

BEDS4
BATHS2 full
MLS#10833553
STATUSNew
PROPERTY TYPEResidential - Single Family
Property Description
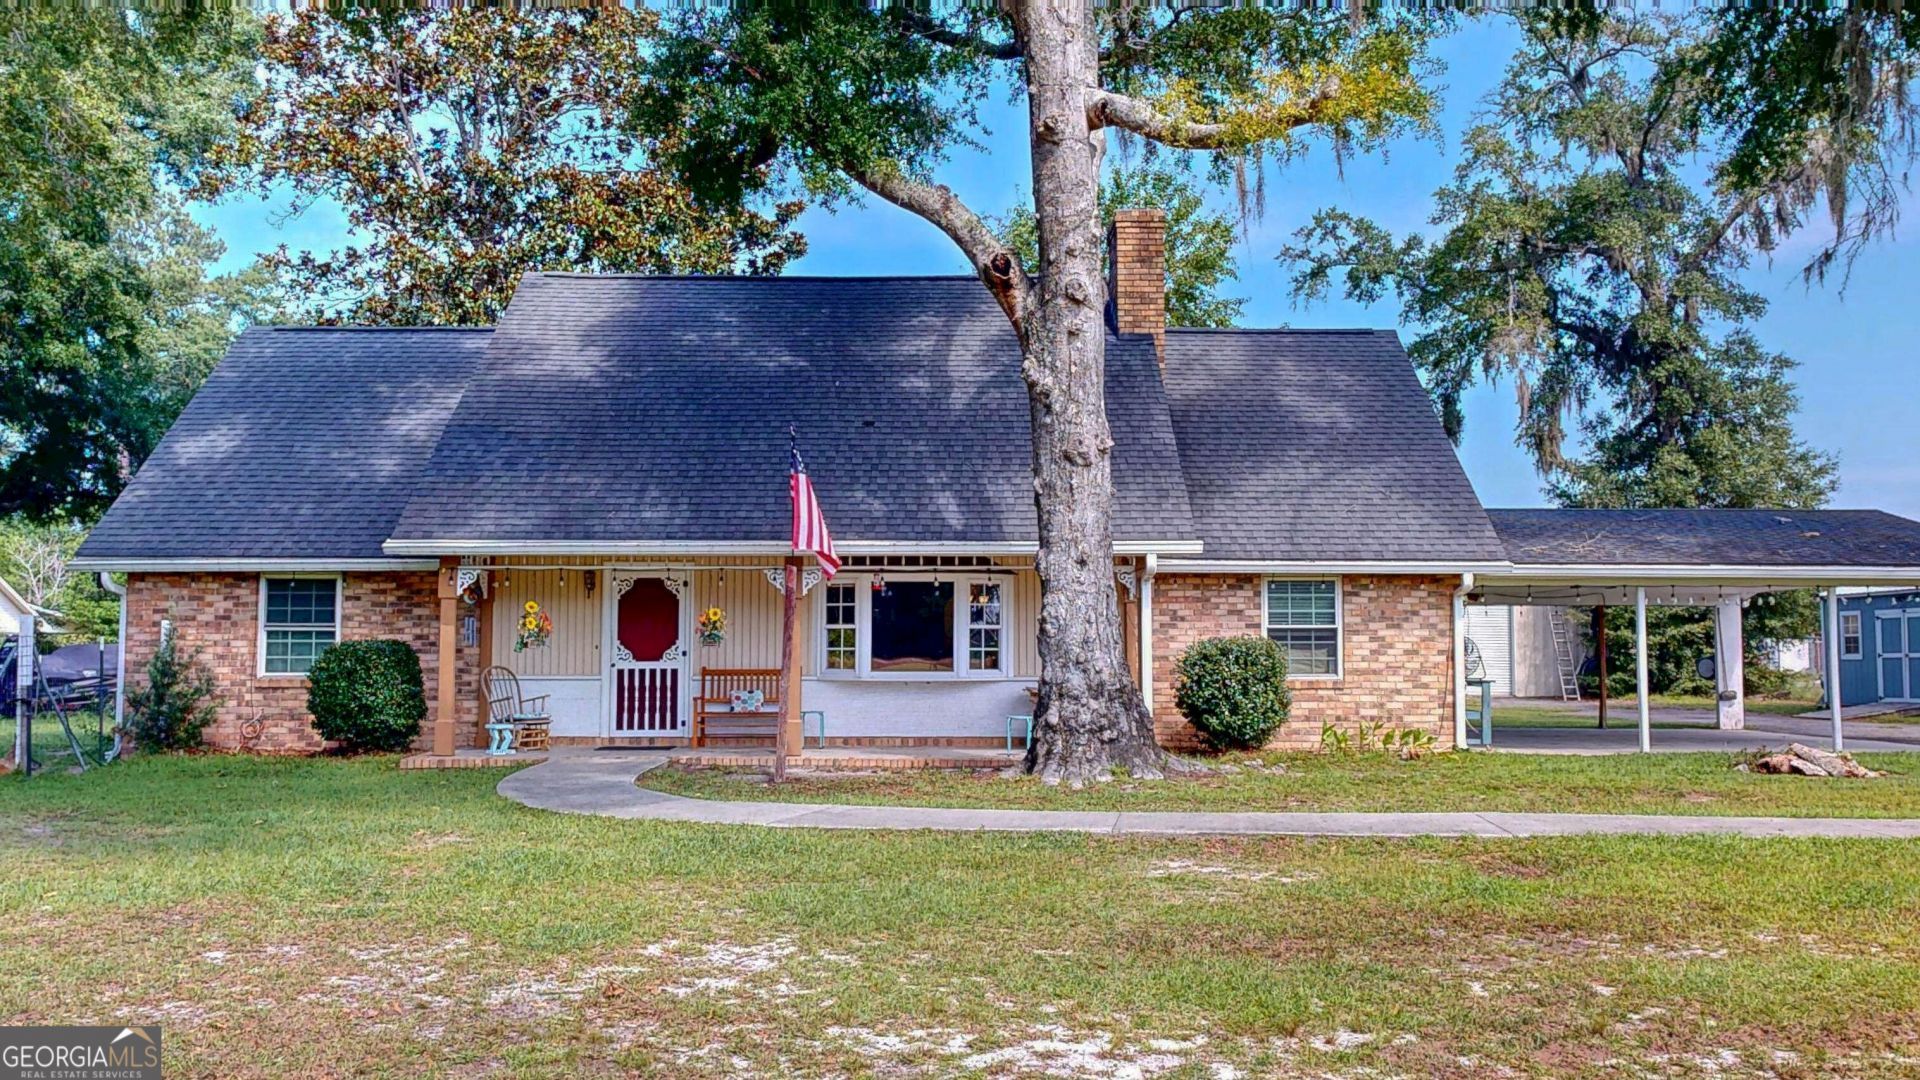
Country charm meets a builders dream on 1.63 acres - with NO HOA - in fast-growing Rincon. Set beneath towering, moss-draped live oaks, this 4-bedroom, 2-bath brick cottage welcomes you with a deep, covered rocking-chair porch and timeless curb appeal. Inside, warm hardwood floors, crown molding, and a classic brick archway open the dining room to the living space, with a cozy brick fireplace anchoring it all. The island kitchen flows through French doors to an enormous vaulted Sun room with skylight - a blank canvas ready for your dream kitchen expansion, great room, or in-law suite. Bedrooms up and down give everyone their own retreat. But the showstopper is out back: a detached 40x30 (approx. 1,200 SF) steel workshop with a roll-up door - plus an attached carport and covered parking - with room for your trucks, trailers, toys, or the business youve always dreamed of. A true find for contractors, makers, and hobbyists. Location? Just minutes down Fort Howard Road to Kroger, Lowes, and all of Rincons Highway 21 shopping, with Lost Plantation golf close by - acreage privacy with everyday town convenience right around the corner. Parcel is set within Effingham Countys Commercial Corridor Overlay, the property even offers rare future flexibility. Bring your vision and make it your own - homes with this much shop, land, and possibility dont last. Schedule your private showing today!
Property Features
Property Type: Residential - Single Family
Basement: None
Cooling: Electric, Heat Pump
Fireplaces: 1
Heating: Electric, Heat Pump
Home Style: Cape Cod
Lot Size: 1.63 Acres
Roof Type: Tar/Gravel
Stories: 1.0
Taxes: $3,166
Year Built: 1975
Feature Descriptions
Appliances: Electric Water Heater
Days on Site: 4
Exterior: Brick
Fireplace Type: Family Room
Flooring: Carpet, Hardwood, Tile
Interior: Master On Main Level
Parking Notes: Carport
Sewer: Septic Tank
Topography: Open Lot
Utilities: Underground Utilities
Water: Private, Well
Local Schools
High School: Effingham
Middle School: Ebenezer
Elementary School: Rincon
Listed By / Shown By
Listed By
Agency Name: RE/MAX 1st Choice Realty
Agency Phone: 912-826-1000
Shown By
Agent Name: Keith Brady
Agent Phone: (770) 328-3659
Agency Title: Josey Young & Brady Realty, LLC

Estimate Your Payment
Estimated Payment
$ 1,270.47 per month $890.00 Principal & Interest $263.83 Property Tax $116.64 Homeowner's InsuranceChange Payment Information

Privacy Policy / DMCA Notice / ADA Accessibility


This site is hosted, designed and copyright
© 1994 - 2026 by
Delta Media Group, Inc. -- Patent Pending --
193 Grace Lane | MLS# 10833553
This single family home located at 193 Grace Lane, Rincon, GA 31326 is currently listed for sale with an asking price of $399,900. This property was built in 1975 and has 4 bedrooms and 2 full baths. Search Rincon real estate on kbrady.jybrealty.com today.