KeithBrady

BEDS5
BATHS4 full 2 partial
SQUARE FEET3,691
MLS#10835446
STATUSNew
PROPERTY TYPEResidential - Single Family
SUBDIVISIONGreyfield
Property Description
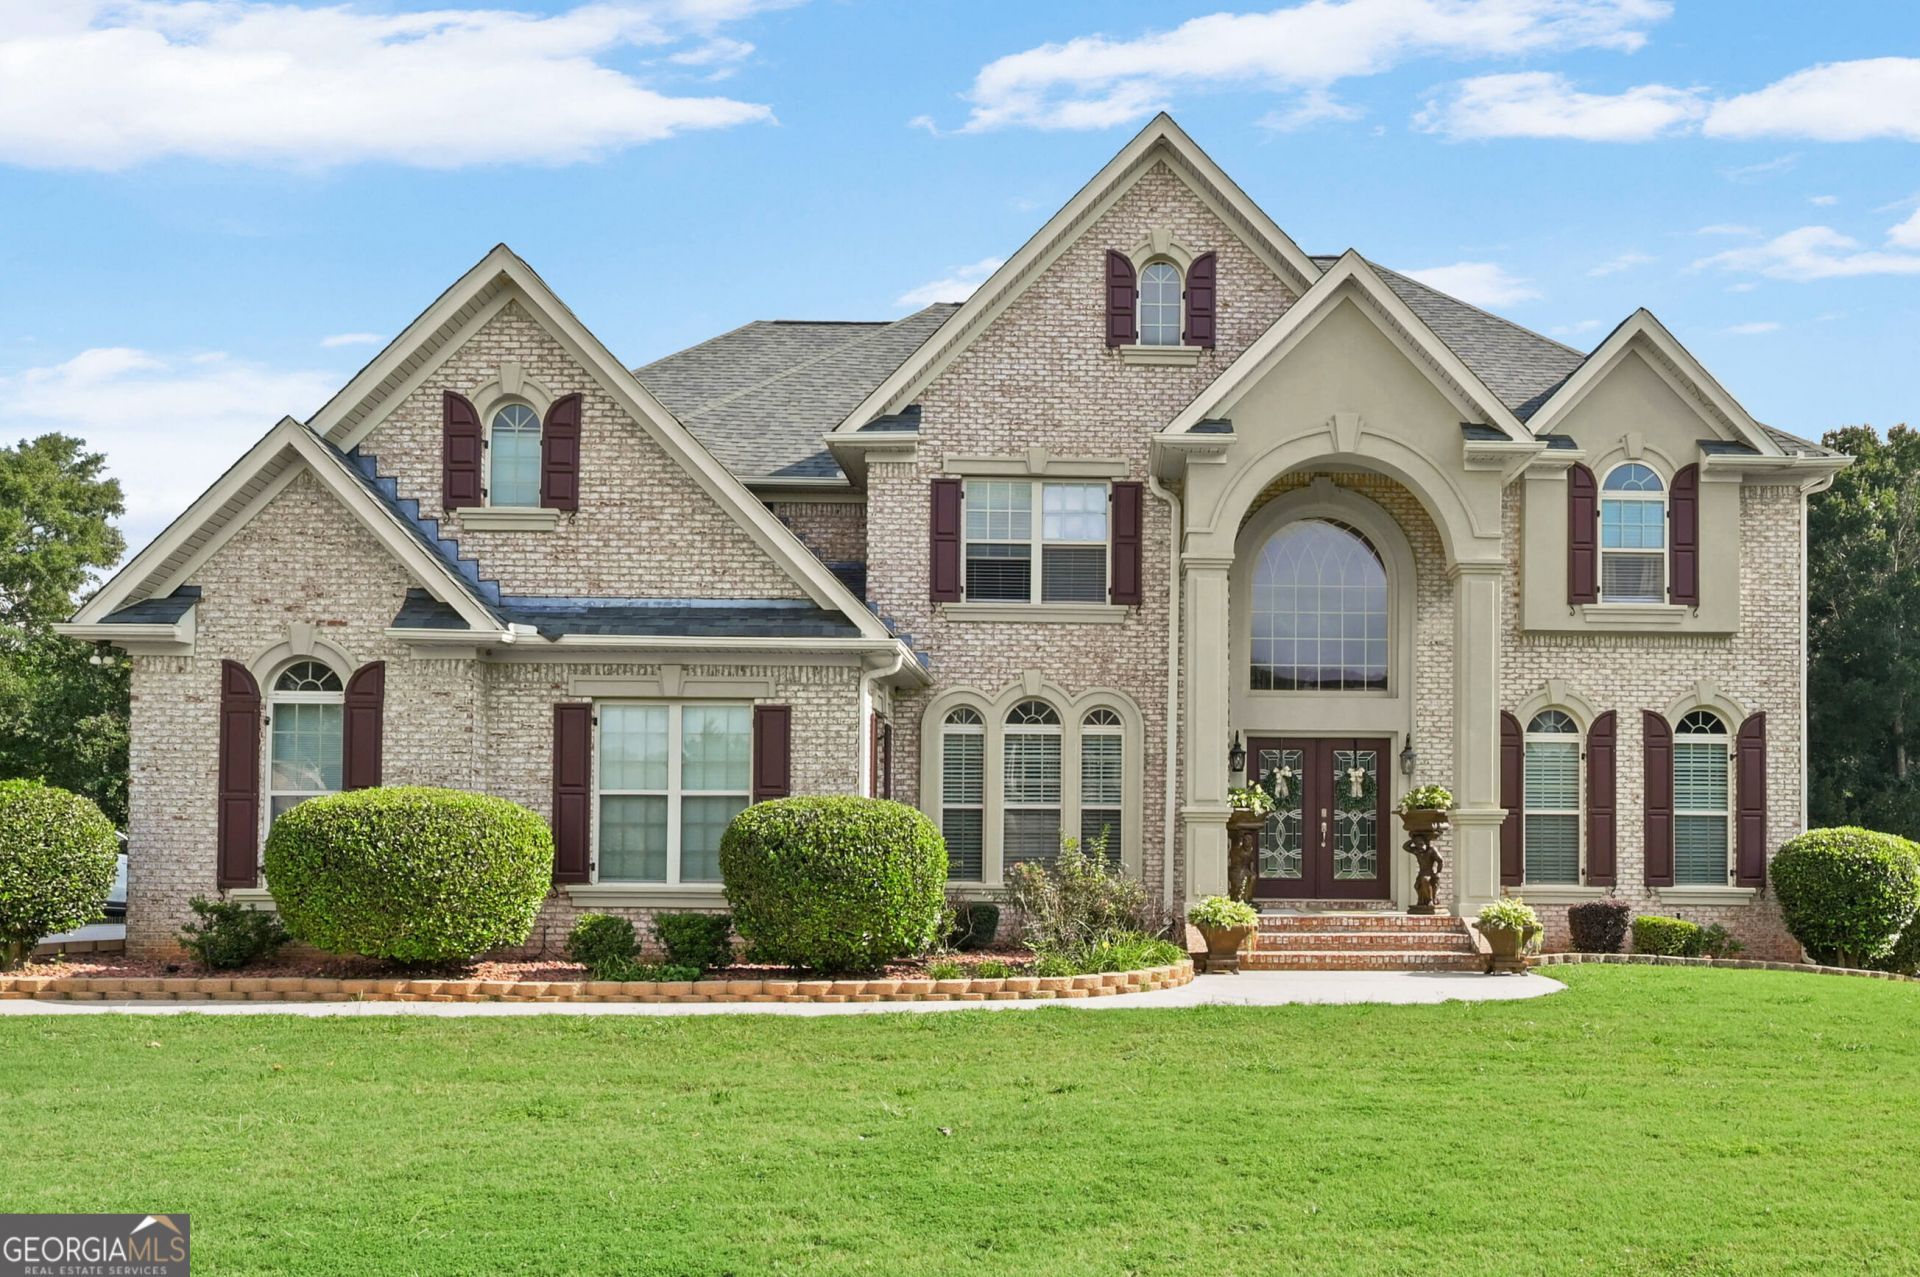
Welcome home to an impressive residence offering generous living space, stylish updates, and plenty of room to entertain. Step inside to a bright, inviting interior featuring multiple living areas, a beautifully updated kitchen with abundant cabinetry, spacious bedrooms, and flexible spaces that can easily adapt to your lifestyle. The home continues to impress with a dedicated entertainment area complete with a wet bar-perfect for hosting, game nights, or creating your own lounge. Outside, enjoy your own private retreat with a covered patio, expansive backyard, and sparkling in-ground pool surrounded by plenty of space for relaxing and entertaining. With its combination of indoor comfort, versatile living areas, and resort-style outdoor amenities, this home is ready for everyday living and memorable gatherings alike.
Property Features
Property Type: Residential - Single Family
Basement: Bath Finished, Exterior Entry, Finished, Full, Interior Entry
Basement: Yes
Cooling: Central Air
Fireplaces: 2
Heating: Central
Home Style: Brick 4 Side
Lot Size: 0.59 Acres
Roof Type: Composition
Stories: 2.0
Taxes: $9,492
Year Built: 2005
Feature Descriptions
Additional Rooms: Bonus Room, Den, Family Room, Foyer, Media Room
Appliances: Cooktop, Dishwasher, Disposal, Microwave, Oven, Refrigerator, Stainless Steel Appliance(s)
Days on Site: 1
Exterior: Brick
Fencing: Back Yard
Flooring: Carpet, Hardwood, Tile
Interior: Double Vanity, Separate Shower, Soaking Tub, Tile Bath, Tray Ceiling(s), Walk-In Closet(s), Wet Bar
Parking Notes: Garage, Attached, Kitchen Level
Pool Features: In Ground
Sewer: Septic Tank
Swimming Pool: Yes
Topography: Sloped
Utilities: Electricity Available, Natural Gas Available, Water Available
Water: Public
Local Schools
High School: Heritage
Middle School: Jane Edwards
Elementary School: Sims
Listed By / Shown By
Listed By
Agency Name: Kolt Christopher Homes Inc.
Agency Phone: 770-285-8400
Shown By
Agent Name: Keith Brady
Agent Phone: (770) 328-3659
Agency Title: Josey Young & Brady Realty, LLC

Estimate Your Payment
Estimated Payment
$ 2,464.96 per month $1,480.00 Principal & Interest $791.00 Property Tax $193.96 Homeowner's InsuranceChange Payment Information

Privacy Policy / DMCA Notice / ADA Accessibility


This site is hosted, designed and copyright
© 1994 - 2026 by
Delta Media Group, Inc. -- Patent Pending --
1920 Sloane Court | MLS# 10835446
This single family home located at 1920 Sloane Court, Conyers, GA 30094 is currently listed for sale with an asking price of $665,000. This property was built in 2005 and has 5 bedrooms and 4 full and 2 partial baths with 3691 sq. ft. Sloane Court is located in the Greyfield subdivision. Search Greyfield real estate on kbrady.jybrealty.com today.