KeithBrady

BEDS4
BATHS4 full
SQUARE FEET2,000
MLS#10823105
STATUSActive
PROPERTY TYPEResidential - Single Family
SUBDIVISIONThe Ford Field and River Club
Property Description
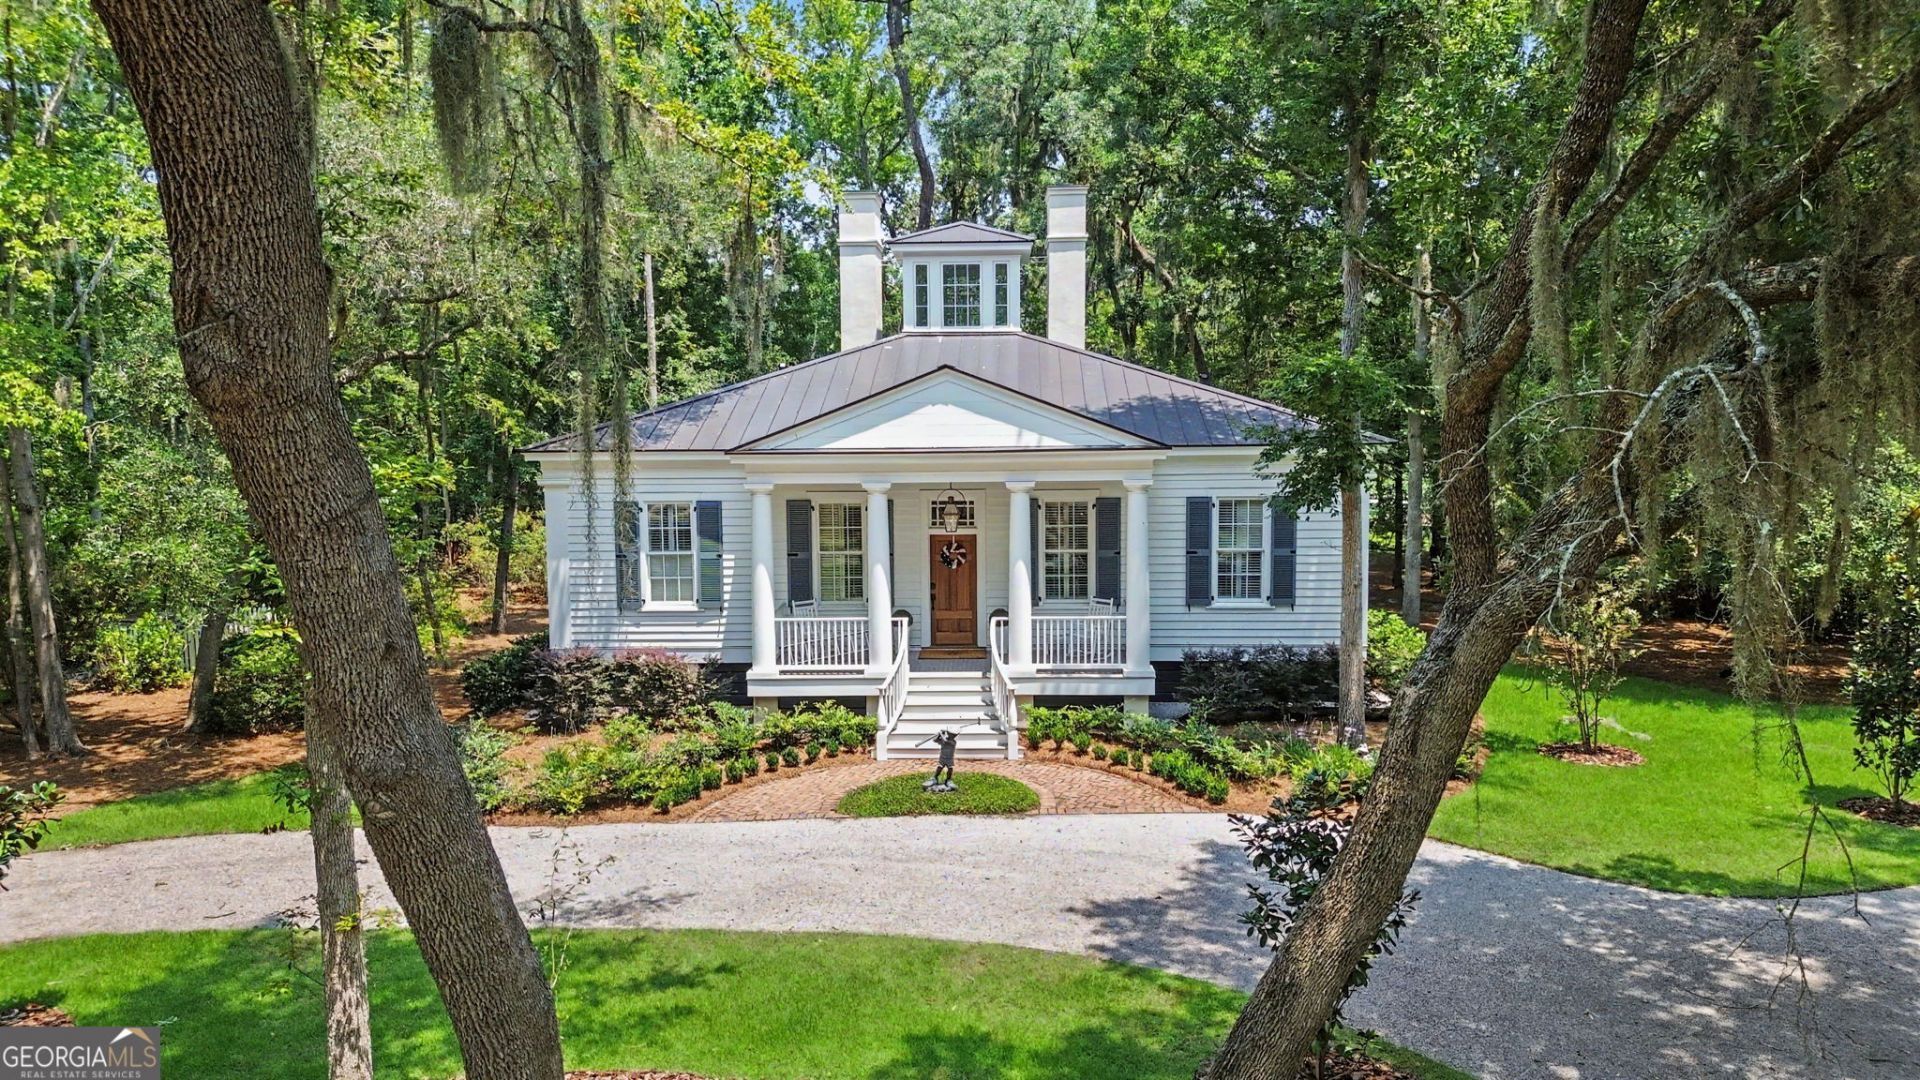
Private golf view retreat on hole #1 of our Pete Dye designed golf course. Known as the School House, it features 4 ensuite bedrooms and an amazing screened back porch! It is conveniently located near the Clubhouse and within walking distance to the Lake Dye Grill and neighborhood amenities including pool, tennis, pickleball, and fitness center. Many recent upgrades include new porches, new landscaping and irrigation, new drainage systems, new insulation, new moisture barrier/insulation under the house, a new roof, and fresh paint inside and out. House will be sold furnished with a few personal exceptions. ARB approved renderings for the Carriage House available to buyer; Architect, Felder and Associates. Additional neighborhood amenities include Audubon Certified wildlife habitats, world-class Pete Dye golf course, fishing, horseback riding, and deep water marina with boat slips available. This cottage house makes a great rental at the Ford!
Property Features
Property Type: Residential - Single Family
Basement: None
Cooling: Central Air, Electric
Fireplaces: 1
Heating: Central, Electric
Home Style: Traditional
Lot Size: 1.26 Acres
Roof Type: Metal
Stories: 1.0
Taxes: $7,246
Year Built: 2002
Feature Descriptions
Amenities: Clubhouse, Fitness Center, Golf, Marina, Pool, Shared Dock, Stable(s), Tennis Court(s)
Appliances: Dishwasher, Electric Water Heater, Range
Days on Site: 19
Fireplace Type: Gas Starter
Flooring: Hardwood, Tile
Interior: Beamed Ceilings, High Ceilings, Master On Main Level, Tile Bath
Parking Notes: Off Street
Sewer: Public Sewer
Swimming Pool: Yes
Topography: Level
Utilities: Underground Utilities
Water: Public
Local Schools
High School: Richmond Hill
Middle School: Richmond Hill
Elementary School: Richmond Hill
Listed By / Shown By
Listed By
Agency Name: Keller Williams Realty Coastal
Agency Phone: 912-356-5001
Shown By
Agent Name: Keith Brady
Agent Phone: (770) 328-3659
Agency Title: Josey Young & Brady Realty, LLC

Estimate Your Payment
Estimated Payment
$ 2,856.76 per month $1,991.88 Principal & Interest $603.83 Property Tax $261.04 Homeowner's InsuranceChange Payment Information

Privacy Policy / DMCA Notice / ADA Accessibility


This site is hosted, designed and copyright
© 1994 - 2026 by
Delta Media Group, Inc. -- Patent Pending --
192 Myrtle Grove Lane | MLS# 10823105
This single family home located at 192 Myrtle Grove Lane, Richmond Hill, GA 31324 is currently listed for sale with an asking price of $895,000. This property was built in 2002 and has 4 bedrooms and 4 full baths with 2000 sq. ft. Myrtle Grove Lane is located in the The Ford Field and River Club subdivision. Search The Ford Field And River Club real estate on kbrady.jybrealty.com today.