KeithBrady

BEDS4
BATHS2 full 1 partial
SQUARE FEET2,242
MLS#10825940
STATUSActive Under Contract
PROPERTY TYPEResidential - Single Family
SUBDIVISIONHidden Hills
Property Description
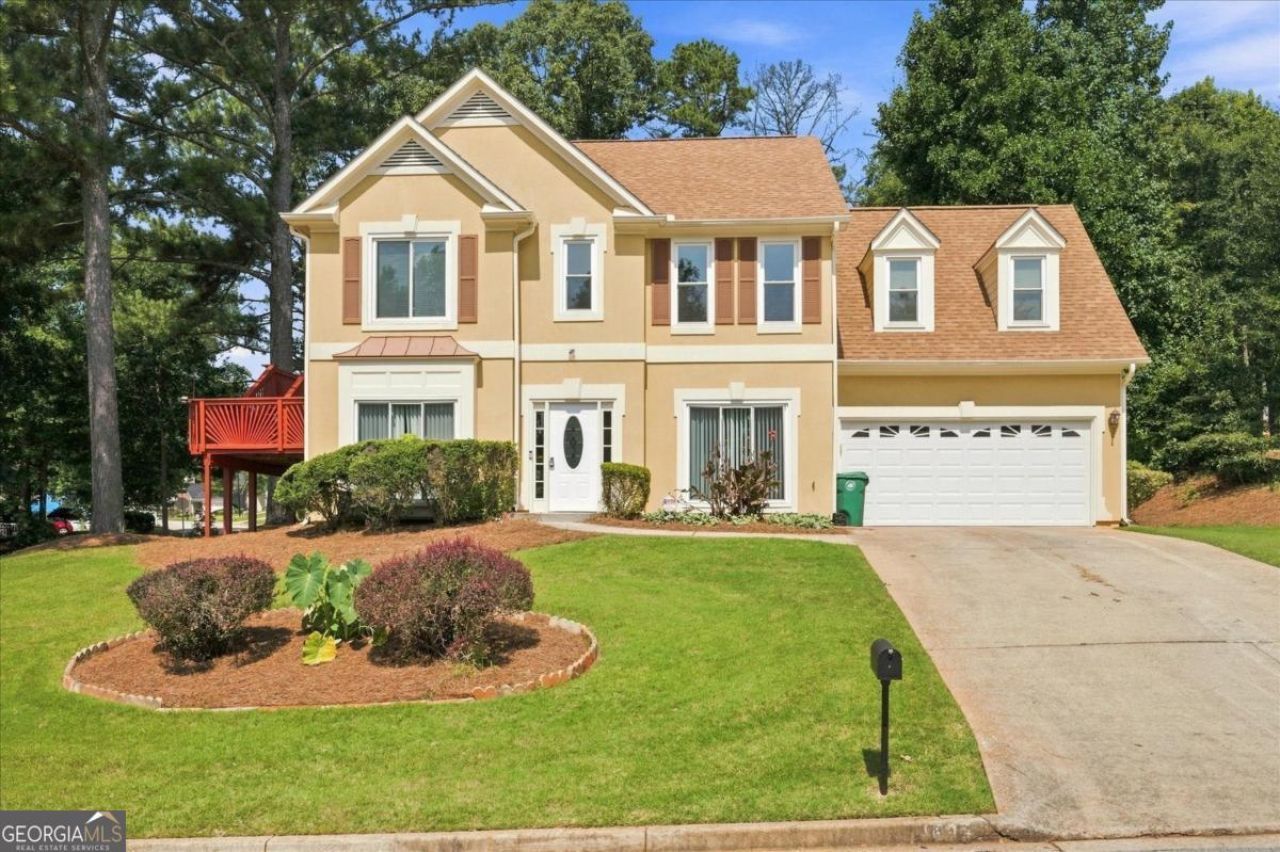
Fully renovated, stunning 4 bedroom, 2.5 bath home in beautiful Hidden Hills subdivision. This immaculately updated residence features a spacious layout with a fully updated kitchen boasting new cabinets, granite countertops and stainless steel appliances. The kitchen overlooks a bright breakfast area and beautiful den, leading to a sunroom for relaxing afternoons. Upstairs boasts a large master with a large walk-in closet and access to a private deck. A large soaking tub and walk in shower compliment the double vanity. Spacious bedrooms and quality finishes in additional to a tranquil, oversized lot on a cul-de-sac will make this house feel like home immediately upon walking in.
Property Features
Property Type: Residential - Single Family
Basement: None
Cooling: Central Air, Electric
Fireplaces: 2
Garage: 2 car attached
Heating: Central, Natural Gas
Home Style: Traditional
Lot Size: 0.40 Acres
Roof Type: Composition
Stories: 2.0
Taxes: $3,281
Year Built: 1992
Feature Descriptions
Additional Rooms: Foyer, Sun Room
Amenities: Street Lights
Appliances: Disposal, Gas Water Heater
Days on Site: 15
Exterior: Stucco
Fireplace Type: Family Room, Master Bedroom
Flooring: Carpet, Vinyl
Interior: Double Vanity, Tray Ceiling(s), Walk-In Closet(s)
Kitchen: Breakfast Room
Parking Notes: Garage, Attached, Kitchen Level, Garage Door Opener
Security Features: Carbon Monoxide Detector(s), Smoke Detector(s)
Sewer: Public Sewer
Topography: Cul-De-Sac, Level
Utilities: Electricity Available, Natural Gas Available, Sewer Available
Water: Public
Local Schools
High School: Miller Grove
Middle School: Miller Grove
Elementary School: Woodridge
Listed By / Shown By
Listed By
Agency Name: Simply List
Agency Phone: 470-309-1545
Shown By
Agent Name: Keith Brady
Agent Phone: (770) 328-3659
Agency Title: Josey Young & Brady Realty, LLC

Estimate Your Payment
Estimated Payment
$ 1,154.20 per month $778.73 Principal & Interest $273.42 Property Tax $102.05 Homeowner's InsuranceChange Payment Information

Privacy Policy / DMCA Notice / ADA Accessibility


This site is hosted, designed and copyright
© 1994 - 2026 by
Delta Media Group, Inc. -- Patent Pending --
1893 Fairpointe Trace | MLS# 10825940
This single family home located at 1893 Fairpointe Trace, Stone Mountain, GA 30088 is currently listed for sale with an asking price of $349,900. This property was built in 1992 and has 4 bedrooms and 2 full and 1 partial baths with 2242 sq. ft. Fairpointe Trace is located in the Hidden Hills subdivision. Search Hidden Hills real estate on kbrady.jybrealty.com today.