KeithBrady

BEDS4
BATHS2 full
SQUARE FEET1,776
MLS#10738181
STATUSActive
PROPERTY TYPEResidential - Single Family
SUBDIVISIONChambless Village
Property Description
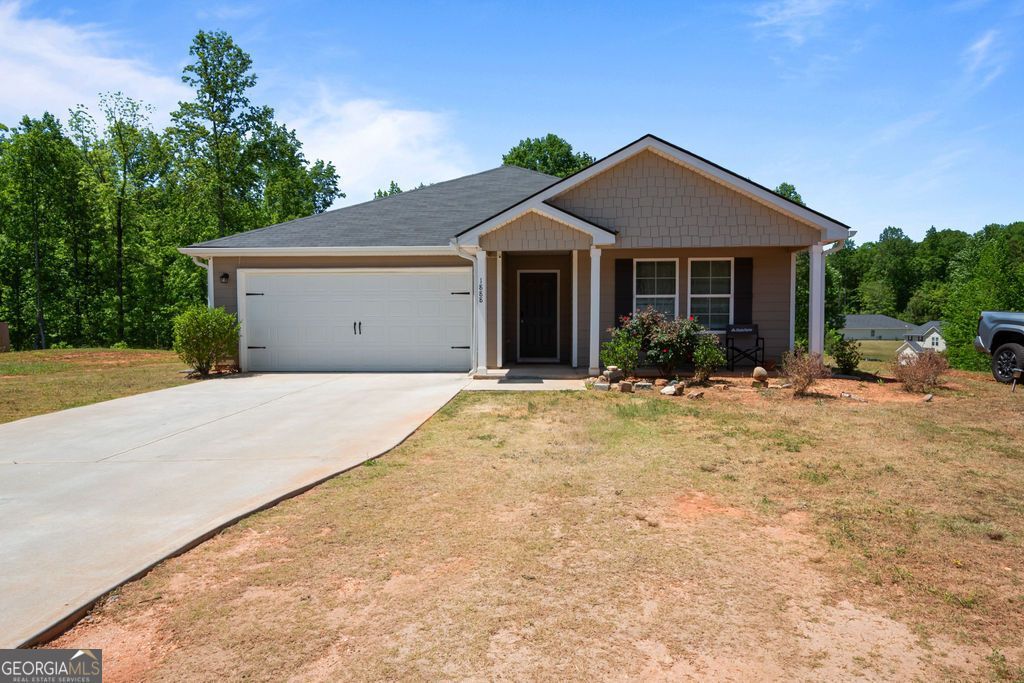
Welcome to 1888 Hunter Welch, a beautifully maintained home offering comfort, style, and everyday functionality in a peaceful setting. Inside, you'll find a light-filled layout with well-designed living spaces that provide an easy flow for both relaxing and entertaining. The kitchen offers ample cabinetry and workspace, while the bedrooms provide flexibility for guests, a home office, or a variety of living needs. Enjoy the privacy of a fully fenced backyard, perfect for pets, outdoor gatherings, or relaxing evenings at home. Conveniently located near major highways, this home provides an easy commute while still offering a quiet and comfortable setting. This property is being offered as a short sale and is being sold AS IS. Priced to sell, this is an excellent opportunity for a buyer looking for value and willing to move quickly through the short-sale approval process. Serious buyers are encouraged to submit their strongest offer and be prepared for a timely closing once approval is obtained. Schedule your private showing today and take advantage of this opportunity before it's gone!
Property Features
Property Type: Residential - Single Family
Basement: None
Cooling: Central Air
Heating: Central
Home Style: Ranch
Lot Size: 1.13 Acres
Stories: 1.0
Taxes: $3,587
Year Built: 2023
Feature Descriptions
Appliances: Cooktop, Electric Water Heater, Microwave, Refrigerator
Days on Site: 129
Flooring: Vinyl
Parking Notes: Garage
Sewer: Public Sewer
Utilities: Cable Available, Electricity Available, High Speed Internet, Natural Gas Available, Phone Available, Sewer Available, Water Available
Water: Public
Local Schools
High School: Greenville
Middle School: Greenville
Elementary School: Unity
Listed By / Shown By
Listed By
Agency Name: Galyan Group Realty, LLC
Agency Phone: 404-806-9144
Shown By
Agent Name: Keith Brady
Agent Phone: (770) 328-3659
Agency Title: Josey Young & Brady Realty, LLC

Estimate Your Payment
Estimated Payment
$ 1,001.22 per month $620.93 Principal & Interest $298.92 Property Tax $81.38 Homeowner's InsuranceChange Payment Information

Privacy Policy / DMCA Notice / ADA Accessibility


This site is hosted, designed and copyright
© 1994 - 2026 by
Delta Media Group, Inc. -- Patent Pending --
1888 Hunter Welch Parkway | MLS# 10738181
This single family home located at 1888 Hunter Welch Parkway, Luthersville, GA 30251 is currently listed for sale with an asking price of $279,000. This property was built in 2023 and has 4 bedrooms and 2 full baths with 1776 sq. ft. Hunter Welch Parkway is located in the Chambless Village subdivision. Search Chambless Village real estate on kbrady.jybrealty.com today.