KeithBrady

BEDS3
BATHS2 full 1 partial
SQUARE FEET2,335
MLS#10691066
STATUSActive
PROPERTY TYPEResidential - Single Family
SUBDIVISIONVillas at Dawsonville
Property Description
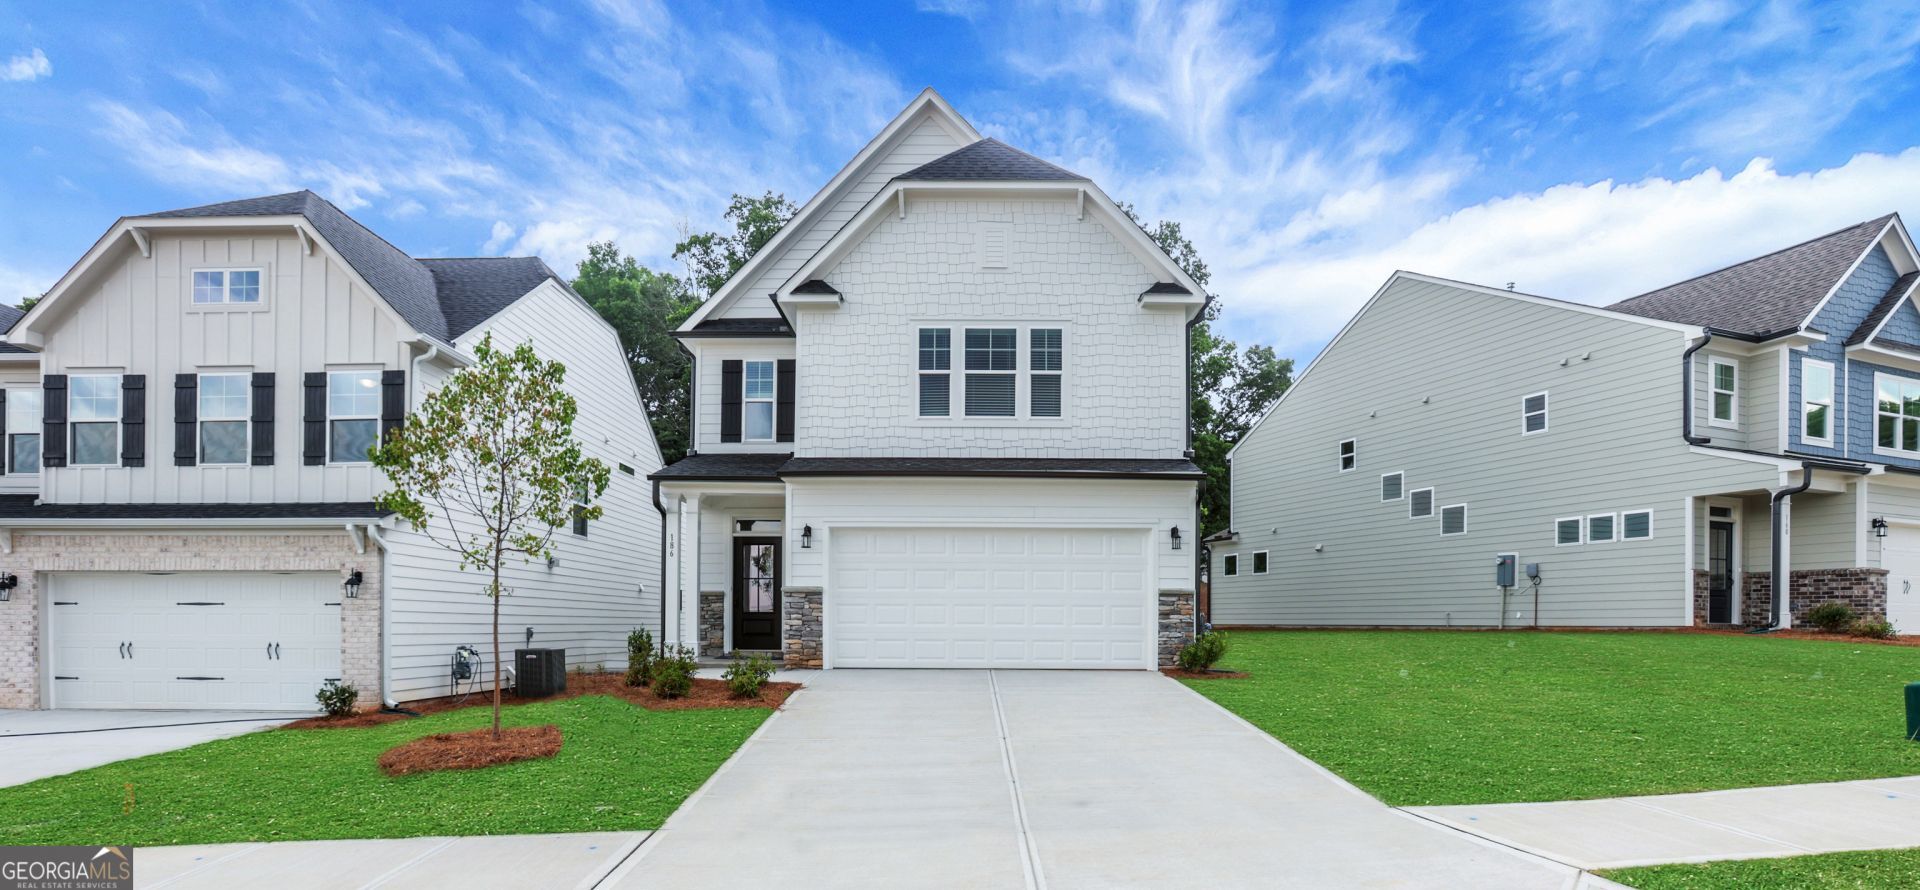
Move in Ready end of May. Welcome to 186 Trace Bluff, featuring the beautifully designed Dillon plan by Eastwood Homes, located in the sought-after Villas at Dawsonville . This thoughtfully crafted home offers easy, low-maintenance living with an open layout and an abundance of natural light. Thanks to additional windows that create a bright, airy atmosphere throughout. The spacious main living area seamlessly connects the kitchen, dining and family room-perfect for every day living and effortless entertaining. The spacious main living area with a warm fireplace makes weekends relaxing and a fun place for guests and entertaining. Nested in an intimate community of just 89 homes, Villas at Dawsonville offers a true sense of charm . Residents will enjoy the kids playground and dog park conveniently located within the community. Just minutes from shopping, dining, and close proximity to Rock Springs Park for unlimited recreation and outdoor activities. With its inviting design, prime location and welcoming community feel 186 Trace Bluff is the perfect place to call home. Special financing available on this home. See new home consultant for details.
Property Features
Property Type: Residential - Single Family
Basement: None
Cooling: Electric, Zoned
Fireplaces: 1
Garage: 2 car attached
Heating: Forced Air, Natural Gas
Home Style: Craftsman
Roof Type: Composition
Stories: 2.0
Taxes: $0
Year Built: 2026
Feature Descriptions
Additional Rooms: Family Room, Laundry, Loft
Amenities: Playground, Sidewalks, Street Lights, Walk To Schools
Appliances: Dishwasher, Disposal, Microwave
Days on Site: 198
Dining Room: Separate Room
Exterior: Press Board
Fireplace Type: Factory Built, Living Room
Flooring: Carpet, Tile
Foundation: Slab
Interior: High Ceilings, Tray Ceiling(s), Walk-In Closet(s)
Kitchen: Breakfast Bar, Kitchen Island, Pantry, Solid Surface Counters
Parking Notes: Garage, Attached, Kitchen Level
Security Features: Carbon Monoxide Detector(s), Smoke Detector(s)
Sewer: Public Sewer
Topography: Private
Utilities: Electricity Available, High Speed Internet, Natural Gas Available
Water: Public
Water: No Dock Or Boathouse
Window Features: Double Pane Windows
Local Schools
High School: Dawson
Middle School: Dawson
Elementary School: Robinson
Listed By / Shown By
Listed By
Agency Name: Peggy Slappey Properties
Agency Phone: 770-932-3440
Shown By
Agent Name: Keith Brady
Agent Phone: (770) 328-3659
Agency Title: Josey Young & Brady Realty, LLC

Estimate Your Payment
Estimated Payment
$ 1,182.85 per month $1,045.79 Principal & Interest $0.00 Property Tax (data not provided by mls) $137.05 Homeowner's InsuranceChange Payment Information

Privacy Policy / DMCA Notice / ADA Accessibility


This site is hosted, designed and copyright
© 1994 - 2026 by
Delta Media Group, Inc. -- Patent Pending --
186 Trace Bluff | MLS# 10691066
This single family home located at 186 Trace Bluff, Dawsonville, GA 30534 is currently listed for sale with an asking price of $469,900. This property was built in 2026 and has 3 bedrooms and 2 full and 1 partial baths with 2335 sq. ft. Trace Bluff is located in the Villas at Dawsonville subdivision. Search Villas At Dawsonville real estate on kbrady.jybrealty.com today.