KeithBrady

BEDS6
BATHS6 full 3 partial
SQUARE FEET10,489
MLS#10758622
STATUSActive
PROPERTY TYPEResidential - Single Family
SUBDIVISIONSugarloaf Country Club
Property Description
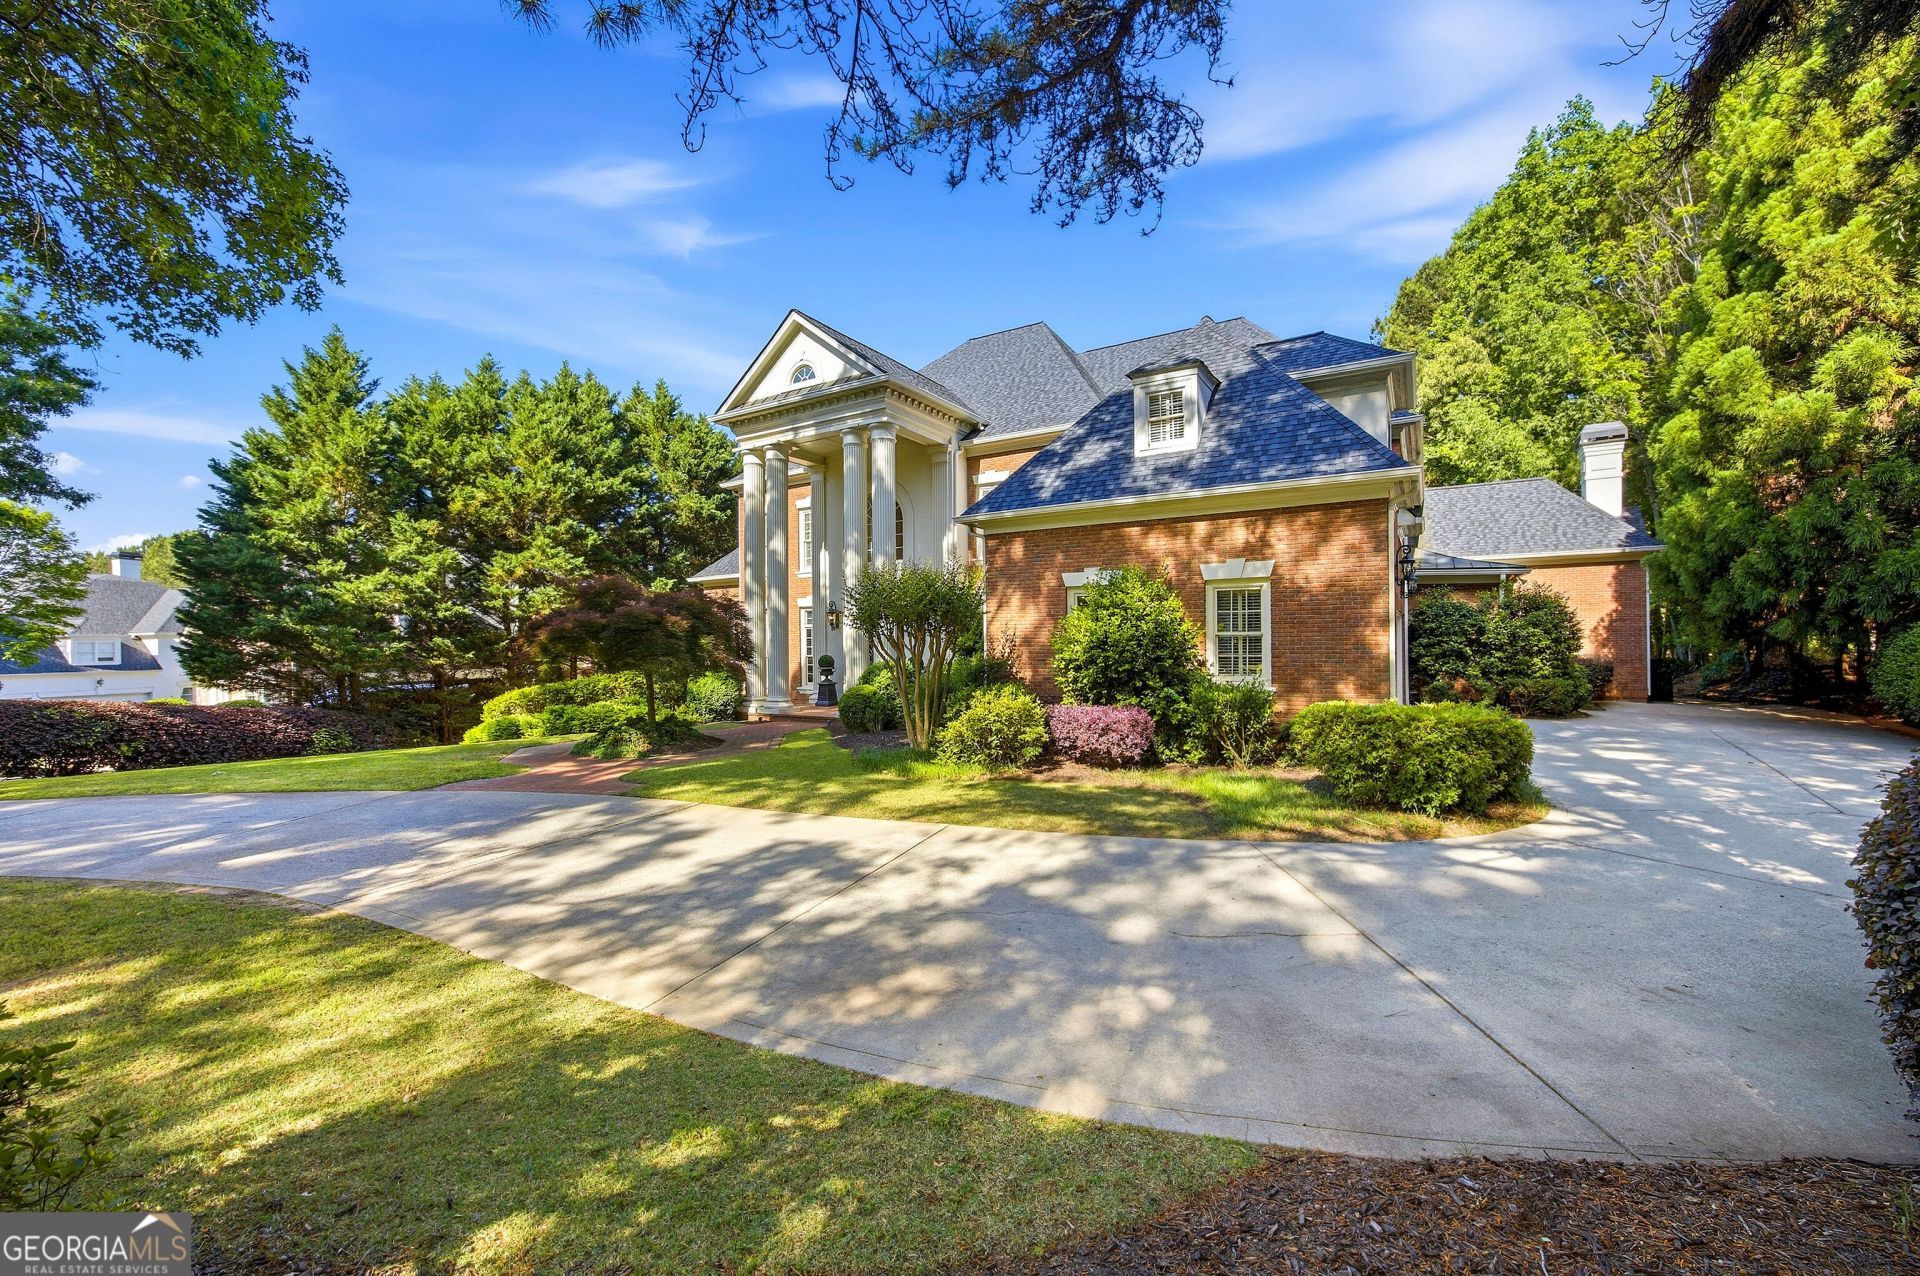
Located in Sugarloaf...
Property Features
Property Type: Residential - Single Family
Basement: Yes
Basement: Bath Finished, Daylight, Interior Entry, Exterior Entry, Finished, Full
Cooling: Electric, Ceiling Fan(s), Central Air, Heat Pump, Zone
Fireplaces: 4
Garage: 3 car attached
Heating: Natural Gas, Central, Forced Air, Heat Pump, Zoned, Dua
Home Style: Brick 4 Side, Traditional
Lot Size: 0.75 Acres
Roof Type: Composition
Stories: 2.0
Taxes: $17,739
Year Built: 2000
Feature Descriptions
Additional Rooms: Keeping Room, Laundry, Bonus Room, Exercise Room, Family Room, Great Room, Library, Office, Game Room, Media Room
Amenities: Clubhouse, Gated, Golf, Park, Fitness Center, Playground, Pool, Tennis Court(s)
Appliances: Gas Water Heater, Cooktop, Dishwasher, Double Oven, Disposal, Microwave, Oven, Range, Refrigerator
Days on Site: 115
Dining Room: Seats 12+, Separate Room
Equipment: Satellite Dish
Exterior: Brick
Exterior: Balcony, Gas Grill, Sprinkler System
Fireplace Type: Family Room, Outside, Gas Starter, Gas Log
Flooring: Carpet, Hardwood, Tile
Foundation: Pillar/Post/Pier
Frontage: Golf Course
Interior: Central Vacuum, Bookcases, Tray Ceiling(s), High Ceilings, Double Vanity, Entrance Foyer, Soaking Tub, Rear Stairs, Separate Shower, Tile Bath, Walk-In Closet(s), Wet Bar, Master On Main Level, Wine Cellar
Kitchen: Breakfast Bar, Breakfast Room, Kitchen Island, Solid Surface Counters, Walk-in Pantry
Parking Notes: Garage, Attached, Garage Door Opener
Security: yes
Security Features: Security System, Smoke Detector(s)
Sewer: Public Sewer
Swimming Pool: Yes
Topography: Level, Private
Utilities: Sewer Connected
Water: Public
Window Features: Double Pane Windows, Window Treatments
Local Schools
High School: Peachtree Ridge
Middle School: Richard Hull
Elementary School: Mason
Listed By / Shown By
Listed By
Agency Name: Realty Gold Team LLC
Agency Phone: 770-271-3330
Shown By
Agent Name: Keith Brady
Agent Phone: (770) 328-3659
Agency Title: Josey Young & Brady Realty, LLC

Estimate Your Payment
Estimated Payment
$ 8,501.33 per month $6,209.33 Principal & Interest $1,478.25 Property Tax $813.75 Homeowner's InsuranceChange Payment Information

Privacy Policy / DMCA Notice / ADA Accessibility


This site is hosted, designed and copyright
© 1994 - 2026 by
Delta Media Group, Inc. -- Patent Pending --
1845 Sugarloaf Club Drive | MLS# 10758622
This single family home located at 1845 Sugarloaf Club Drive, Duluth, GA 30097 is currently listed for sale with an asking price of $2,790,000. This property was built in 2000 and has 6 bedrooms and 6 full and 3 partial baths with 10489 sq. ft. Sugarloaf Club Drive is located in the Sugarloaf Country Club subdivision. Search Sugarloaf Country Club real estate on kbrady.jybrealty.com today.